20305 155th Drive SE, Monroe, WA 98272
- $2,000,000
- 4
- BD
- 4
- BA
- 4,074
- SqFt
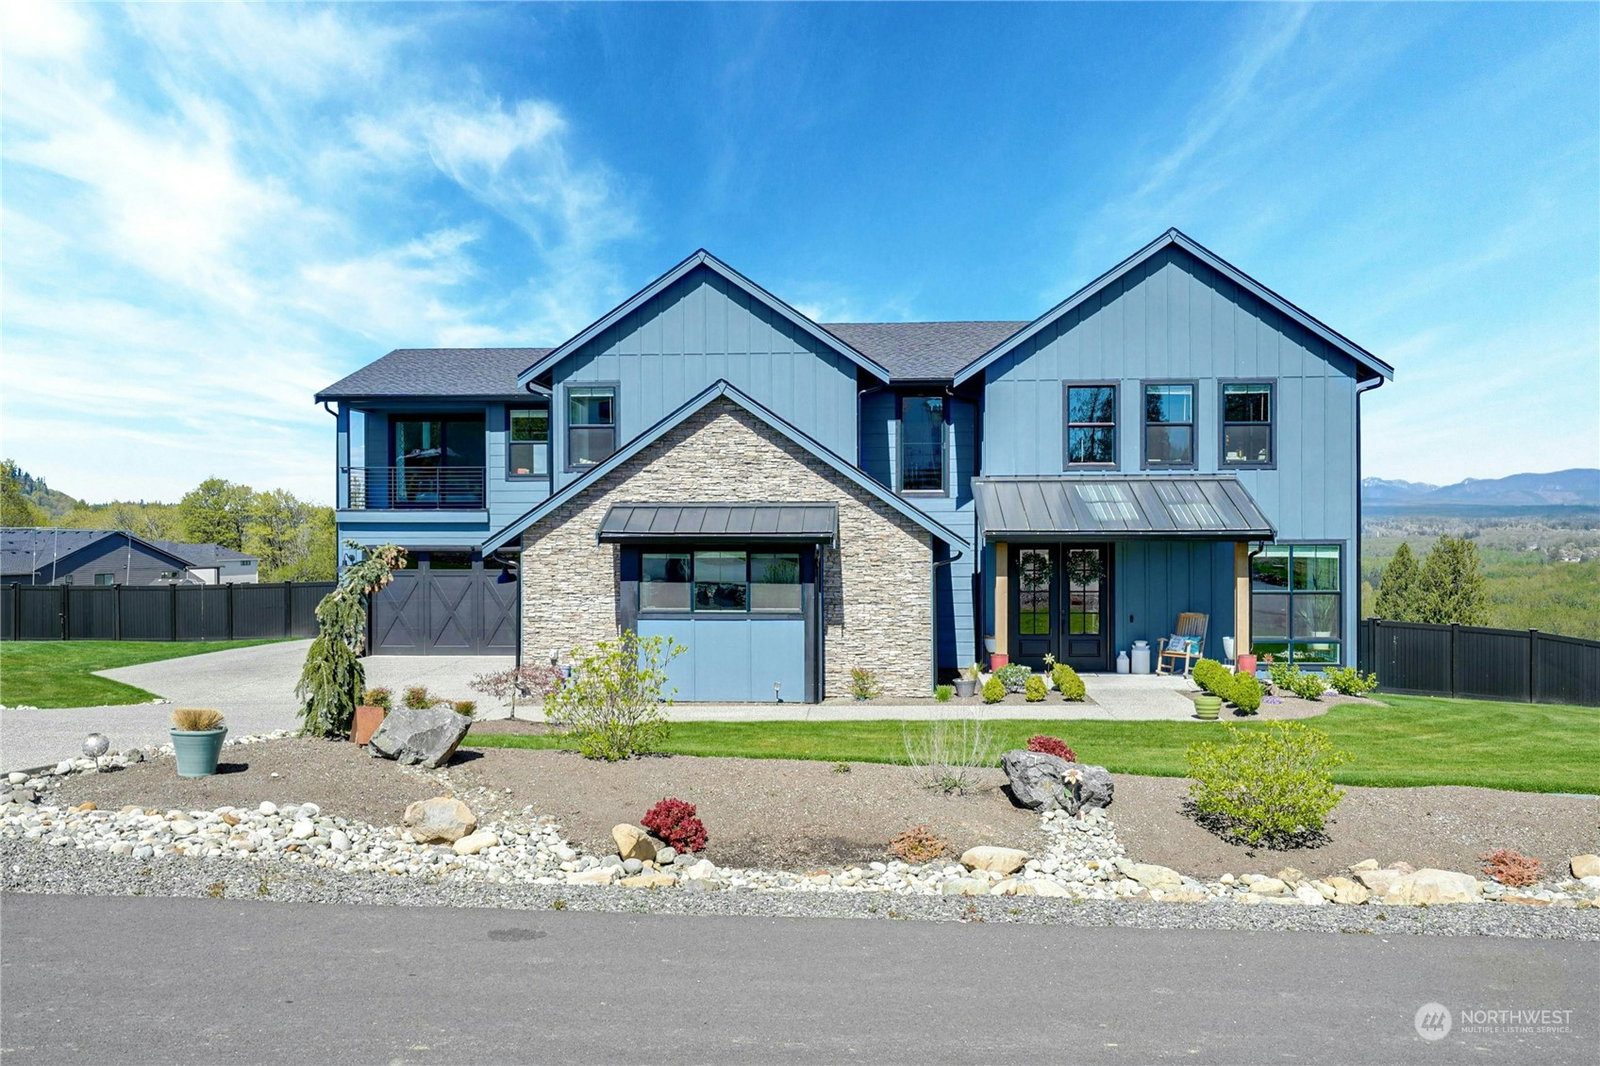


Listing courtesy of Windermere Real Estate/HLC. Selling Office: RSVP Real Estate ERA Powered.
- Sold Price
- $2,000,000
- List Price
- $2,145,000
- Status
- SOLD
- MLS#
- 2227428
- Closing Date
- Jun 20, 2024
- Days on Market
- 19
- Bedrooms
- 4
- Finished SqFt
- 4,074
- Area Total SqFt
- 4074
- Annual Tax Ammount
- 11528
- Lot Size (sq ft)
- 41,818
- Fireplace
- Yes
- Sewer
- Septic Tank
Property Description
Beautiful home in Valley Vista Estates, located on a fully landscaped shy acre lot w/stunning territorial and mountain views. Spacious 2-story home with vaulted ceilings and walls of windows bringing in natural light. Main level guest suite with attached ¾ bath, den and open concept great room/chefs kitchen w/large island, Sub Zero fridge, double ovens & eating area. Primary suite w/covered deck, 5-piece bathroom & walk-in closet. Upper level bonus room. Covered back deck w/fireplace & lower patio, perfect for entertaining. Fully fenced landscaped backyard w/sprinkler system. Wired for generator and EV charger in garage. Gated community w/private river access. Just minutes to Monroe, Woodinville and Snohomish and a quick drive to Redmond.
/u.realgeeks.media/360degreesrealestate/header.png)
Additional Information
- Community
- High Bridge
- Style
- 12 - 2 Story
- Basement
- None
- Year Built
- 2021
- Total Covered Parking
- 3
- View
- Mountain(s), Territorial
- Roof
- Metal
- Site Features
- Deck, Electric Car Charging, Fenced-Fully, Gated Entry, High Speed Internet, Outbuildings, Patio, Propane, Sprinkler System
- Tax Year
- 2024
- HOA Dues
- $40
- School District
- Monroe
- Elementary School
- Maltby Elem
- Middle School
- Hidden River Mid
- High School
- Monroe High
- Potential Terms
- Cash Out, Conventional
- Interior Features
- Ceramic Tile, Laminate Hardwood, Wall to Wall Carpet, Bath Off Primary, Ceiling Fan(s), Double Pane/Storm Window, French Doors, High Tech Cabling, Security System, SMART Wired, Sprinkler System, Vaulted Ceiling(s), Walk-In Closet(s), Walk-In Pantry, Wired for Generator, Fireplace, Water Heater
- Flooring
- Ceramic Tile, Laminate, Carpet
- Driving Directions
- From Hwy 522, take Echo Falls/Fales Road exit. Head north of Fales Road. Turn right on Elliot Road, which becomes High Bridge Rd. Turn right onto 203rd Pl SE into Valley Vista Estates.
- Appliance
- Dishwasher(s), Double Oven, Disposal, Microwave(s), Refrigerator(s), Stove(s)/Range(s)
- Appliances Included
- Dishwasher(s), Double Oven, Garbage Disposal, Microwave(s), Refrigerator(s), Stove(s)/Range(s)
- Water Heater Location
- Garage
- Water Heater Type
- Tankless
- Energy Source
- Electric, Propane
 Based on information submitted to the MLS GRID as of . All data is obtained from various sources and may not have been verified by broker or MLS GRID. Supplied Open House Information is subject to change without notice. All information should be independently reviewed and verified for accuracy. Properties may or may not be listed by the office/agent presenting the information.IDX information is provided exclusively for consumers’ personal noncommercial use, and may not be used for any purpose other than to identify prospective properties consumers may be interested in purchasing.