5896 169th Avenue SE, Bellevue, WA 98006
- $3,550,000
- 6
- BD
- 6
- BA
- 6,690
- SqFt




Listing courtesy of COMPASS. Selling Office: Keller Williams Realty PS.
- Sold Price
- $3,550,000
- List Price
- $3,823,000
- Status
- SOLD
- MLS#
- 2228273
- Closing Date
- Dec 11, 2024
- Days on Market
- 196
- Bedrooms
- 6
- Finished SqFt
- 6,690
- Area Total SqFt
- 6690
- Annual Tax Ammount
- 24204.73
- Lot Size (sq ft)
- 17,517
- Fireplace
- Yes
- Sewer
- Sewer Connected
Property Description
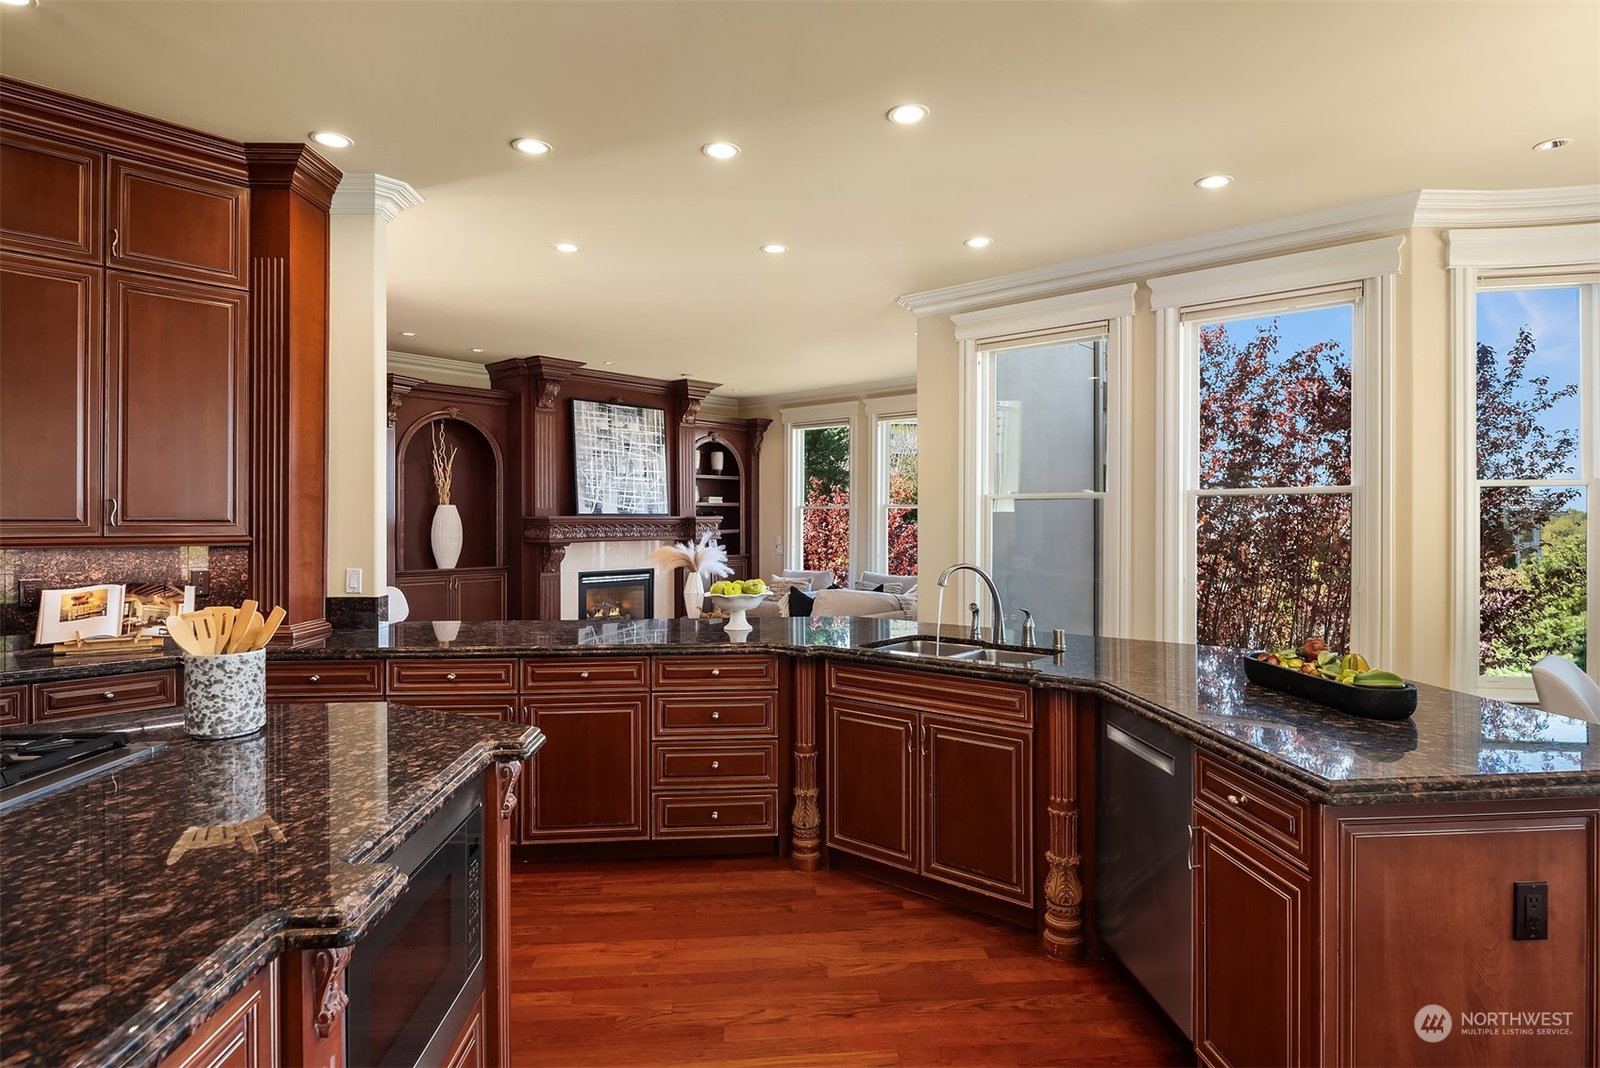
Unrivaled elegance with window walls inviting natural light and panoramic views of Lk WA, Puget Sound, Dwtn Bellevue & Olympic Mtns around every corner. Designed to integrate uninterrupted vistas, the home’s interior is as spectacular as its backdrop. Opulent finishes, layered millwork and custom cabinetry w/intricate details. Great Room concept w/well-equipped Chef’s Kitchen & View Terrace. Thoughtful 3-level, 6-bed plan featuring Theater, Wine, Recreation, Bonus, and Flex Rooms. Primary Suite on Main w/sitting nook, dual closets, and spa marble bath. Lives like new w/refreshed finishes including carpet and paint in Apr2024; EV chargers. Conveniently located in Lakemont's Greystone neighborhood w/easy access to Seattle, Bellevue, Issaquah.
/u.realgeeks.media/360degreesrealestate/header.png)
Additional Information
- Community
- Lakemont
- Style
- 18 - 2 Stories w/Bsmnt
- Basement
- Finished
- Year Built
- 2001
- Total Covered Parking
- 3
- View
- City, Lake, Mountain(s), Sound, Territorial
- Roof
- Tile
- Site Features
- Cable TV, Deck, Electric Car Charging, Gas Available, High Speed Internet, Patio, Sprinkler System
- Tax Year
- 2024
- HOA Dues
- $536
- School District
- Issaquah
- Elementary School
- Buyer To Verify
- Middle School
- Buyer To Verify
- High School
- Buyer To Verify
- Potential Terms
- Cash Out, Conventional
- Interior Features
- Bath Off Primary, Built-In Vacuum, Ceiling Fan(s), Double Pane/Storm Window, Dining Room, Fireplace, French Doors, Hardwood, High Tech Cabling, Jetted Tub, Security System, Walk-In Closet(s), Wall to Wall Carpet, Water Heater, Wet Bar, Wine Cellar
- Flooring
- Hardwood, Marble, Stone, Travertine, Carpet
- Driving Directions
- I-90 to Exit 13, follow Lakemont Blvd SE up hill, L on Village Park Dr, R on SE 55th up hill to 169th Ave SE, turn R, home on L.
- Appliance
- Dishwasher(s), Double Oven, Dryer(s), Disposal, Microwave(s), Refrigerator(s), Stove(s)/Range(s), Washer(s)
- Appliances Included
- Dishwasher(s), Double Oven, Dryer(s), Garbage Disposal, Microwave(s), Refrigerator(s), Stove(s)/Range(s), Washer(s)
- Water Heater Location
- Garage
- Water Heater Type
- Gas
- Energy Source
- Electric, Natural Gas
 Based on information submitted to the MLS GRID as of . All data is obtained from various sources and may not have been verified by broker or MLS GRID. Supplied Open House Information is subject to change without notice. All information should be independently reviewed and verified for accuracy. Properties may or may not be listed by the office/agent presenting the information.IDX information is provided exclusively for consumers’ personal noncommercial use, and may not be used for any purpose other than to identify prospective properties consumers may be interested in purchasing.