11000 151st Avenue NE, Redmond, WA 98052
- $1,800,000
- 4
- BD
- 3
- BA
- 2,440
- SqFt




Listing courtesy of Tenhulzen Real Estate. Selling Office: COMPASS.
- Sold Price
- $1,800,000
- List Price
- $1,800,000
- Status
- SOLD
- MLS#
- 2230894
- Closing Date
- May 01, 2024
- Days on Market
- 0
- Bedrooms
- 4
- Finished SqFt
- 2,440
- Area Total SqFt
- 2440
- Annual Tax Ammount
- 11667
- Lot Size (sq ft)
- 26,100
- Fireplace
- Yes
- Sewer
- Sewer Connected
Property Description
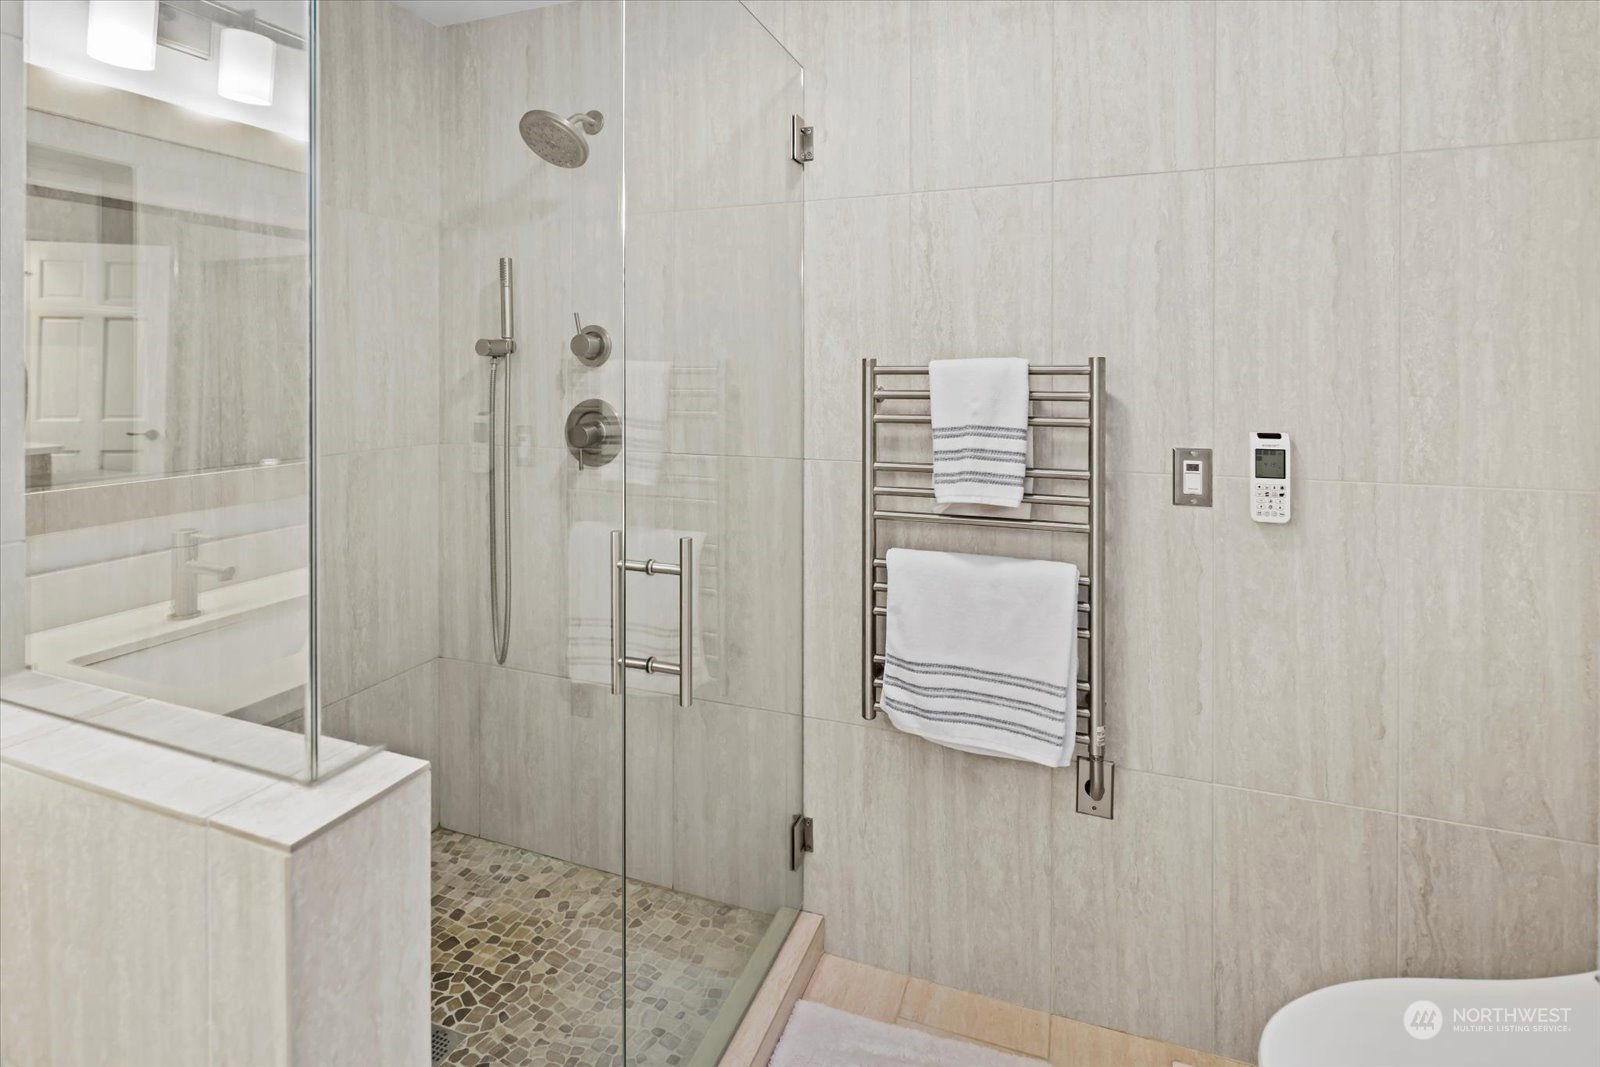
Sophisticated Adventure in Valley Estates! Perched above 60 Acres Park, Sammamish River Trail, & Willows Golf, this Education Hill Enclave is Redmond’s Gem! Stroll the River into Downtown Redmond, or into Woodinville’s Wine District! A Circular Drive Leads to Double Front Doors where Gleaming Hardwoods & Walls of Windows Await. The Granite Chef’s Kitchen boasts Custom Cabinetry & Designer Appliances, & Opens to the Family Room, Dining Room, and the Outdoors! An Enormous Ipe Deck w/Covered BBQ & Dining Creates a Private Oasis, Adorned w/ Lush Lawns, Gardens, a Hot Tub, & Mature Landscape. Upstairs, the Large Owner’s Ensuite, 3 Additional Bedrooms/Flex Rooms, and a Full Hall Bath Complete the Picture. Indoor/Outdoor Living at its Finest!
/u.realgeeks.media/360degreesrealestate/header.png)
Additional Information
- Community
- Education Hill
- Style
- 12 - 2 Story
- Basement
- None
- Year Built
- 1983
- Total Covered Parking
- 2
- View
- Territorial
- Roof
- Composition
- Site Features
- Gas Available, High Speed Internet, Hot Tub/Spa, Sprinkler System
- Tax Year
- 2023
- HOA Dues
- $670
- School District
- Lake Washington
- Elementary School
- Clara Barton Elem
- Middle School
- Redmond Middle
- High School
- Redmond High
- Potential Terms
- Cash Out, Conventional, Owner Financing, See Remarks, VA Loan
- Interior Features
- Ceramic Tile, Hardwood, Wall to Wall Carpet, Bath Off Primary, Double Pane/Storm Window, Dining Room, French Doors, Hot Tub/Spa, Jetted Tub, Skylight(s), Sprinkler System, Wet Bar, Fireplace, Water Heater
- Flooring
- Ceramic Tile, Hardwood, Carpet
- Driving Directions
- From Redmond Woodinville Rd NE West on 154th Pl NE at Light, First Left on NE 110th Pl into Valley Estates, Stay Right, and then Turn Right at Bottom of Hill, Home is on the Right.
- Appliance
- Dishwasher(s), Double Oven, Dryer(s), Disposal, Microwave(s), Refrigerator(s), Stove(s)/Range(s), Washer(s)
- Appliances Included
- Dishwasher(s), Double Oven, Dryer(s), Garbage Disposal, Microwave(s), Refrigerator(s), Stove(s)/Range(s), Washer(s)
- Water Heater Location
- Garage
- Water Heater Type
- Gas
- Energy Source
- Natural Gas
 Based on information submitted to the MLS GRID as of . All data is obtained from various sources and may not have been verified by broker or MLS GRID. Supplied Open House Information is subject to change without notice. All information should be independently reviewed and verified for accuracy. Properties may or may not be listed by the office/agent presenting the information.IDX information is provided exclusively for consumers’ personal noncommercial use, and may not be used for any purpose other than to identify prospective properties consumers may be interested in purchasing.