18328 10th Drive SE, Bothell, WA 98012
- $1,100,000
- 3
- BD
- 3
- BA
- 2,084
- SqFt




Listing courtesy of Redfin. Selling Office: Redfin.
- Sold Price
- $1,100,000
- List Price
- $995,000
- Status
- SOLD
- MLS#
- 2232199
- Closing Date
- May 30, 2024
- Days on Market
- 2
- Bedrooms
- 3
- Finished SqFt
- 2,084
- Area Total SqFt
- 2084
- Annual Tax Ammount
- 8837
- Internet Provider
- Ziply Fiber
- Lot Size (sq ft)
- 4,792
- Fireplace
- Yes
- Sewer
- Sewer Connected
- Offer Review Date
- 2024-05-08
Property Description
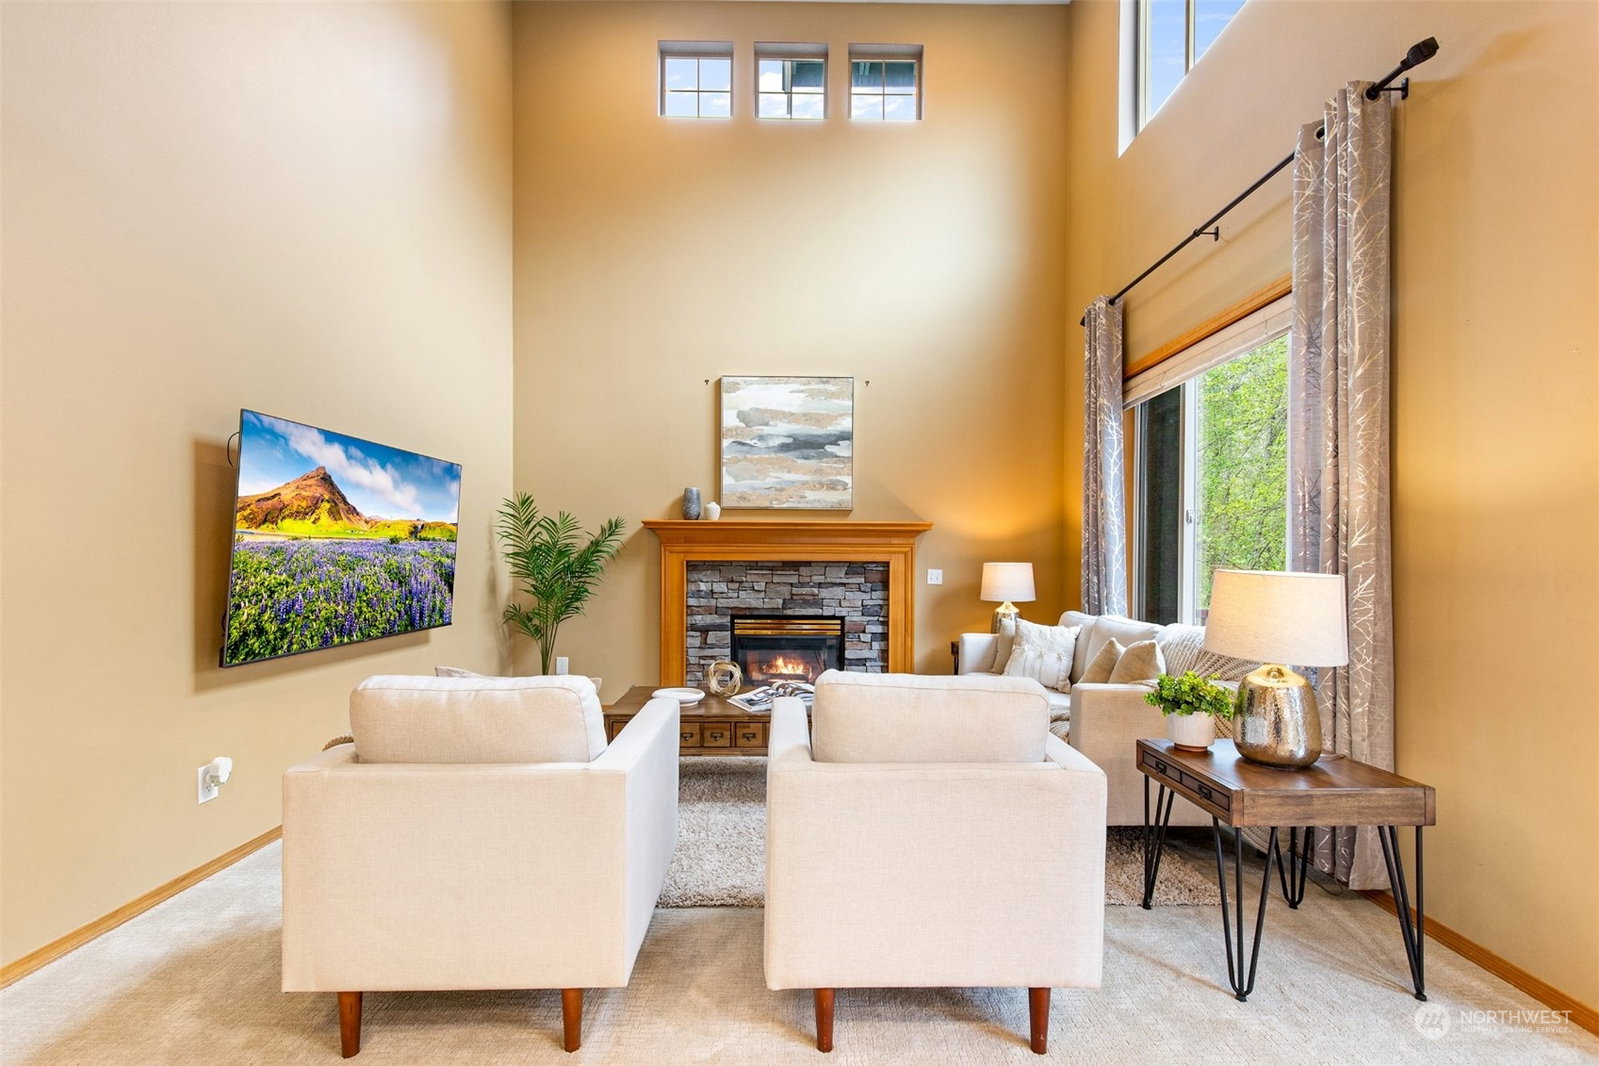
Welcome to your dream home in Bothell's County Woods! Set on a low-traffic drive, this stunning home boasts a perfect blend of style, comfort, & convenience. Open concept main floor w/ soaring ceilings, hardwood floors, ample natural light, living room w/ cozy gas fireplace, an office, & formal dining. Designer kitchen w/ SS appliances, tile backsplash, pantry & quartz counters. 3 bedrooms upstairs including the primary suite w/ vaulted ceilings, walk-in closet & spa-like bathroom. Fresh interior & exterior paint, new roof in 2022, remodeled kitchen & 1/2 bath, new hot water heater, Central Air Conditioning & more! Private backyard w/ architectural slab patio, gas grill hook up, hot tub & territorial views of the serene green belt behind.
/u.realgeeks.media/360degreesrealestate/header.png)
Additional Information
- Community
- Bothell
- Style
- 12 - 2 Story
- Basement
- None
- Year Built
- 2001
- Total Covered Parking
- 2
- View
- Territorial
- Roof
- Composition
- Site Features
- Cable TV, Deck, Fenced-Partially, Gas Available, Hot Tub/Spa
- Tax Year
- 2023
- HOA Dues
- $550
- School District
- Everett
- Elementary School
- Buyer To Verify
- Middle School
- Buyer To Verify
- High School
- Buyer To Verify
- Potential Terms
- Cash Out, Conventional, FHA, VA Loan
- Interior Features
- Hardwood, Wall to Wall Carpet, Bath Off Primary, Double Pane/Storm Window, Dining Room, High Tech Cabling, Security System, Skylight(s), Vaulted Ceiling(s), Walk-In Closet(s), Walk-In Pantry, Fireplace
- Flooring
- Hardwood, Vinyl, Vinyl Plank, Carpet
- Driving Directions
- Heading North, Bothell/Everett HWY from 405, turn(L)west on 183rd St., Turn(L) on 9th into County Woods, to home.
- Appliance
- Dishwasher(s), Dryer(s), Refrigerator(s), Stove(s)/Range(s), Washer(s)
- Appliances Included
- Dishwasher(s), Dryer(s), Refrigerator(s), Stove(s)/Range(s), Washer(s)
- Energy Source
- Electric, Natural Gas
 Based on information submitted to the MLS GRID as of . All data is obtained from various sources and may not have been verified by broker or MLS GRID. Supplied Open House Information is subject to change without notice. All information should be independently reviewed and verified for accuracy. Properties may or may not be listed by the office/agent presenting the information.IDX information is provided exclusively for consumers’ personal noncommercial use, and may not be used for any purpose other than to identify prospective properties consumers may be interested in purchasing.