14518 21st Court SE, Mill Creek, WA 98012
- $880,000
- 2
- BD
- 2
- BA
- 1,820
- SqFt




Listing courtesy of Skyline Properties, Inc.. Selling Office: Aqua.
- Sold Price
- $880,000
- List Price
- $899,000
- Status
- SOLD
- MLS#
- 2232901
- Closing Date
- Jun 25, 2024
- Days on Market
- 28
- Bedrooms
- 2
- Finished SqFt
- 1,820
- Area Total SqFt
- 1820
- Annual Tax Ammount
- 7307
- Internet Provider
- pick
- Lot Size (sq ft)
- 4,792
- Fireplace
- Yes
- Sewer
- Sewer Connected
Property Description
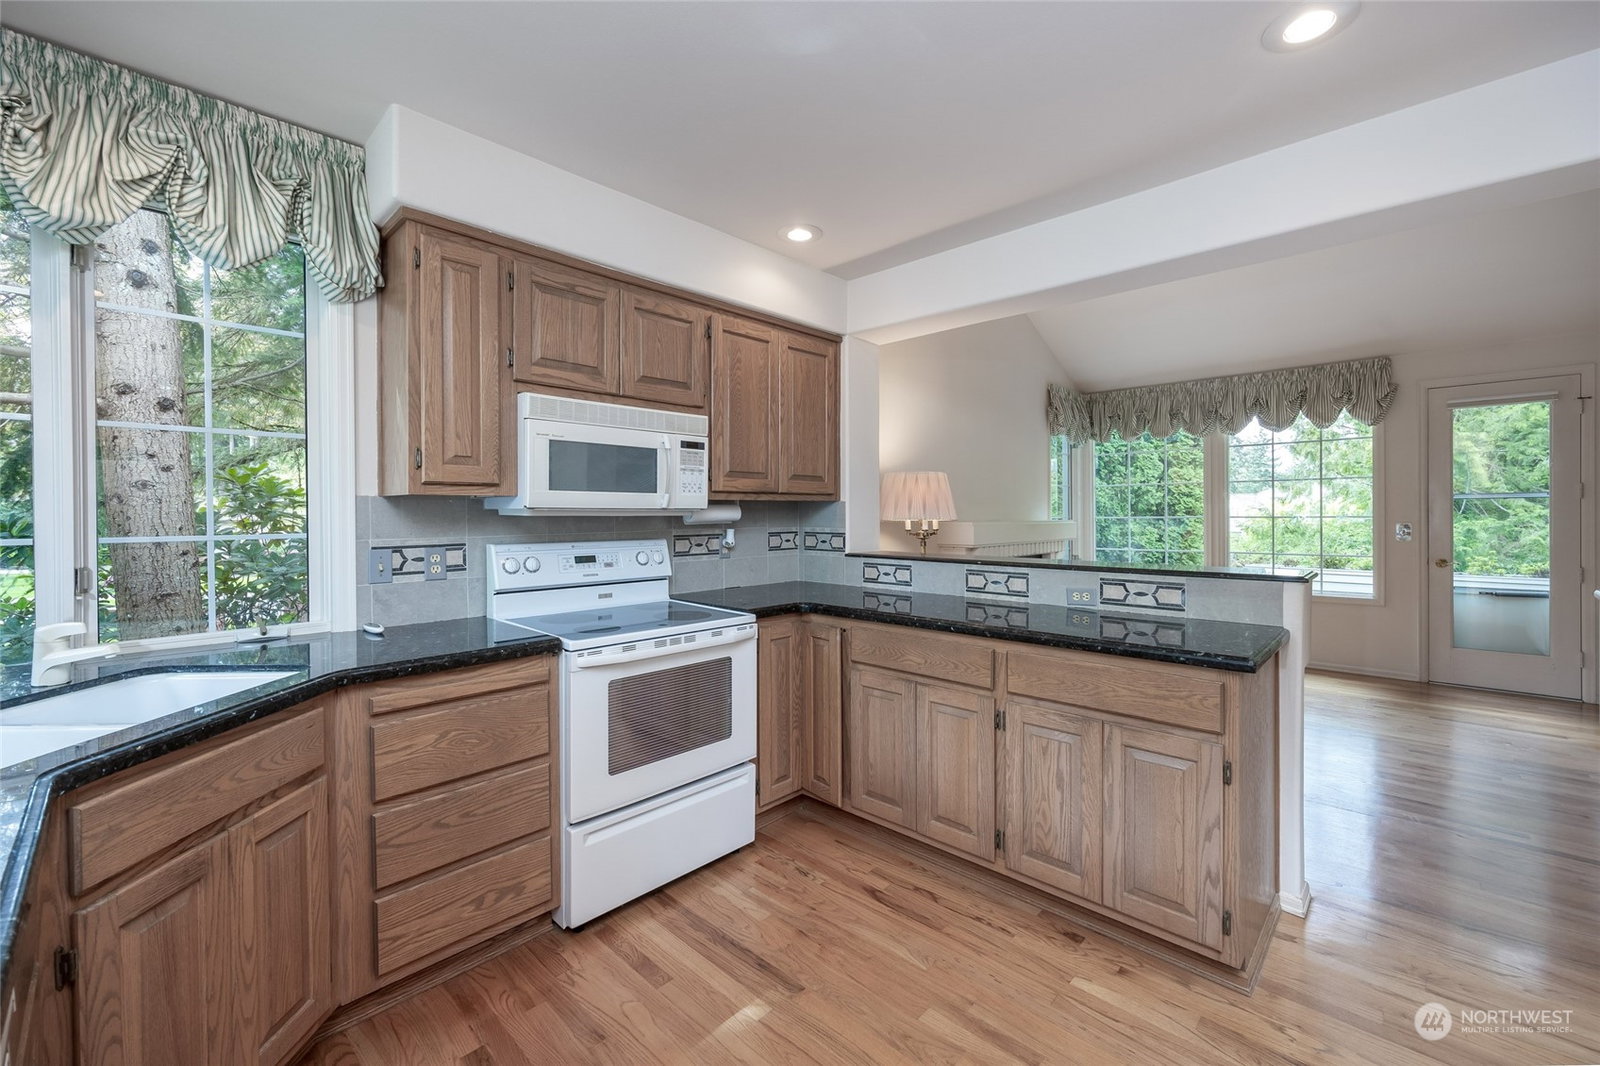
One level/easy care living home situated in one of Mill Creek's most sought after neighborhoods "Pembrook". This beautiful home provides the best of both worlds, single family living w/benefits of carefree condo home lifestyle. Open formal living/dining rooms w/soaring ceilings, gas fireplace/built in shelving. Culinary kitchen w/pantry/eating bar/ breakfast nook bay window & hardwood flooring. Family room w/wall of built-ins/gas fireplace & door to entertainment sized private patio. King sized primary w/walkin closet & 5 piece tiled bathroom. Bedroom #2 being used as den/office. Large utility room w/sink and pull down steps to huge storage area in attic. Oversized double car garage. A/C-heat pump. Walk to MC Town Center/shopping/schools.
/u.realgeeks.media/360degreesrealestate/header.png)
Additional Information
- Community
- Mill Creek Country Club
- Style
- 10 - 1 Story
- Basement
- None
- Year Built
- 1987
- Total Covered Parking
- 2
- Roof
- Composition
- Site Features
- Gas Available, High Speed Internet, Patio, Sprinkler System
- Tax Year
- 2023
- HOA Dues
- $595
- School District
- Everett
- Elementary School
- Mill Creek Elem
- Middle School
- Heatherwood Mid
- High School
- Henry M. Jackson Hig
- Potential Terms
- Cash Out, Conventional
- Interior Features
- Ceramic Tile, Hardwood, Wall to Wall Carpet, Bath Off Primary, Built-In Vacuum, Ceiling Fan(s), Double Pane/Storm Window, Dining Room, French Doors, High Tech Cabling, Skylight(s), Vaulted Ceiling(s), Walk-In Closet(s), Fireplace
- Flooring
- Ceramic Tile, Hardwood, Vinyl, Carpet
- Driving Directions
- From Bothell/Everett Hwy go east on Trillium Blvd. Left on Village Green Dr. Take the 3rd left into Pembrook Division. 1st home on the left.
- Appliance
- Dishwasher(s), Dryer(s), Disposal, Microwave(s), Refrigerator(s), Stove(s)/Range(s), Washer(s)
- Appliances Included
- Dishwasher(s), Dryer(s), Garbage Disposal, Microwave(s), Refrigerator(s), Stove(s)/Range(s), Washer(s)
- Energy Source
- Electric, Natural Gas
 Based on information submitted to the MLS GRID as of . All data is obtained from various sources and may not have been verified by broker or MLS GRID. Supplied Open House Information is subject to change without notice. All information should be independently reviewed and verified for accuracy. Properties may or may not be listed by the office/agent presenting the information.IDX information is provided exclusively for consumers’ personal noncommercial use, and may not be used for any purpose other than to identify prospective properties consumers may be interested in purchasing.