3034 Belmonte Lane, Everett, WA 98201
- $500,000
- 2
- BD
- 3
- BA
- 1,327
- SqFt




Listing courtesy of Windermere RE North, Inc.. Selling Office: John L. Scott Everett.
- Sold Price
- $500,000
- List Price
- $500,000
- Status
- SOLD
- MLS#
- 2235273
- Closing Date
- Jun 25, 2024
- Days on Market
- 10
- Bedrooms
- 2
- Finished SqFt
- 1,327
- Area Total SqFt
- 1327
- Annual Tax Ammount
- 3451
- Internet Provider
- xfinity
- Lot Size (sq ft)
- 1,742
- Fireplace
- Yes
- Sewer
- Sewer Connected
Property Description
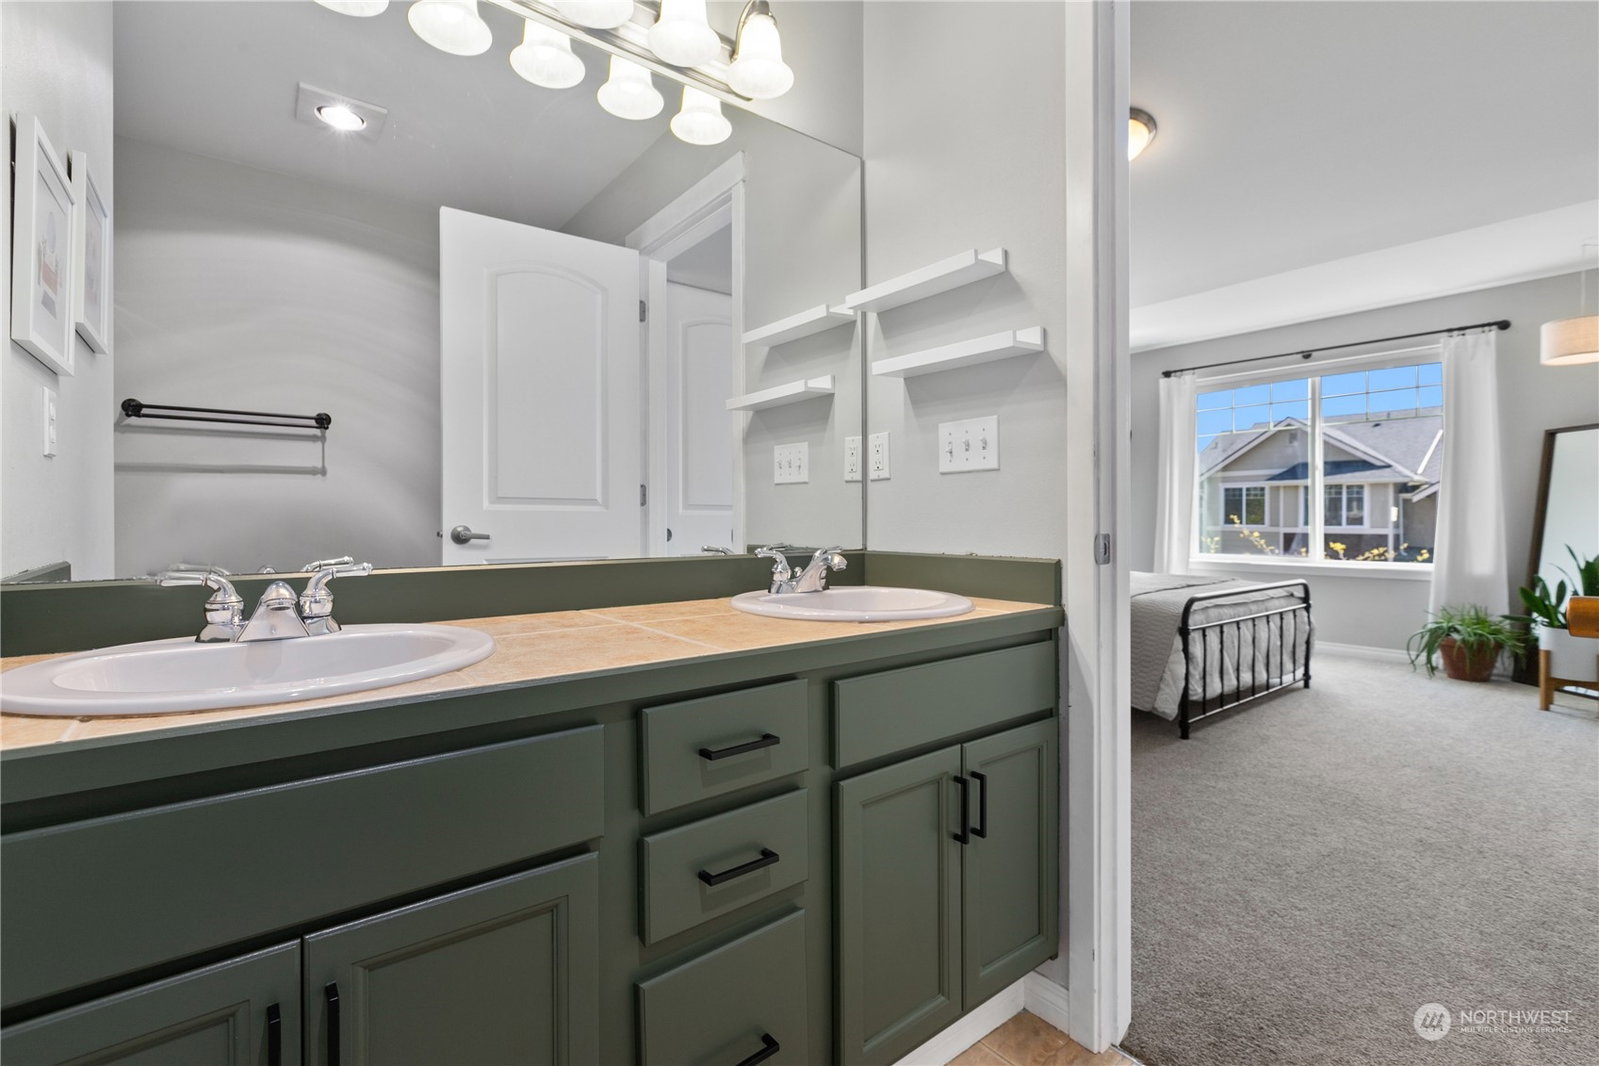
Experience modern comfort in this 2-bed townhome w/ new LVP flooring, fresh carpet, 9' ceilings & updates t/o. Open concept living for easy entertaining w/ a 1/2 bath on main & balcony to enjoy those sunrises. Upstairs you'll find the large primary bedroom with ensuite, guest bedroom, full bath & laundry for your ease. Stay cozy w/ a new tankless hot water heater & gas fireplace. The tandem garage offers ample storage, while the fenced backyard provides privacy completing this charming abode. Extra guest parking, playground & sports court in the community. W/ the Everett waterfront a 5-min drive away & Legion Memorial Golf Course nearby, this home offers both leisure & convenience. Seize the opportunity to make it yours!
/u.realgeeks.media/360degreesrealestate/header.png)
Additional Information
- Community
- Everett
- Style
- 32 - Townhouse
- Basement
- None
- Year Built
- 2007
- Total Covered Parking
- 2
- View
- Territorial
- Roof
- Composition
- Site Features
- Deck, Fenced-Partially, Gas Available, High Speed Internet, Patio
- Tax Year
- 2024
- HOA Dues
- $272
- School District
- Everett
- Elementary School
- Hawthorne Elem
- Middle School
- North Mid
- High School
- Everett High
- Potential Terms
- Cash Out, Conventional
- Interior Features
- Ceramic Tile, Laminate, Wall to Wall Carpet, Bath Off Primary, Double Pane/Storm Window, Dining Room, Vaulted Ceiling(s), Walk-In Closet(s), Fireplace, Water Heater
- Flooring
- Ceramic Tile, Laminate, Vinyl, Carpet
- Driving Directions
- I-5 N, exit 195 to E Marine View Dr. follow E Marine View Dr to Belmonte Ln and turn left into Belmonte Heights Community. slight right, home on left (guest parking around the corner from property)
- Appliance
- Dishwasher(s), Dryer(s), Disposal, Microwave(s), Refrigerator(s), Stove(s)/Range(s), Washer(s)
- Appliances Included
- Dishwasher(s), Dryer(s), Garbage Disposal, Microwave(s), Refrigerator(s), Stove(s)/Range(s), Washer(s)
- Water Heater Location
- garage
- Water Heater Type
- tankless
- Energy Source
- Electric, Natural Gas
 Based on information submitted to the MLS GRID as of . All data is obtained from various sources and may not have been verified by broker or MLS GRID. Supplied Open House Information is subject to change without notice. All information should be independently reviewed and verified for accuracy. Properties may or may not be listed by the office/agent presenting the information.IDX information is provided exclusively for consumers’ personal noncommercial use, and may not be used for any purpose other than to identify prospective properties consumers may be interested in purchasing.