7805 Lake Alice Road SE, Fall City, WA 98024
- $2,200,000
- 3
- BD
- 3
- BA
- 2,580
- SqFt




Listing courtesy of Windermere Real Estate/East. Selling Office: Windermere Real Estate Co..
- Sold Price
- $2,200,000
- List Price
- $2,200,000
- Status
- SOLD
- MLS#
- 2237708
- Closing Date
- Jul 16, 2024
- Days on Market
- 4
- Bedrooms
- 3
- Finished SqFt
- 2,580
- Area Total SqFt
- 2580
- Annual Tax Ammount
- 13126
- Internet Provider
- Xfinity
- Lot Size (sq ft)
- 22,850
- Fireplace
- Yes
- Sewer
- Septic Tank
Property Description
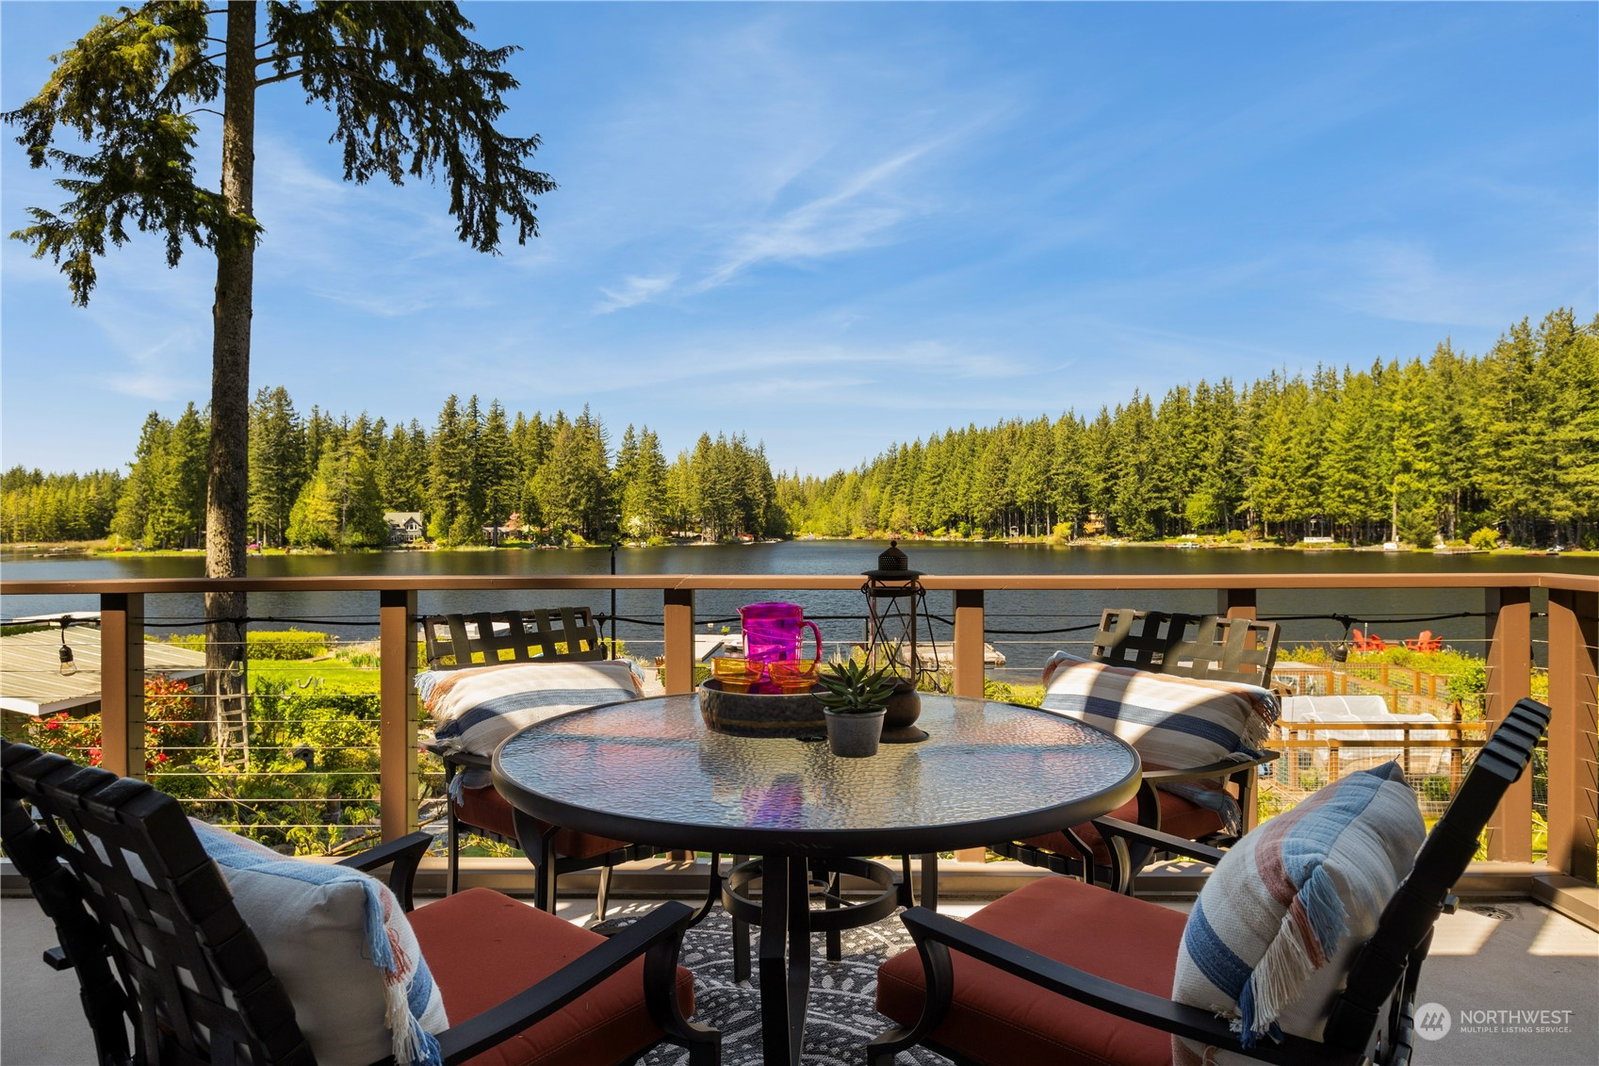
Crafted with distinctive Northwest flair, this lakeside retreat on Lake Alice offers a picturesque setting on over half an acre. Delight in 54’ of prime waterfront, boasting a private dock & sport court for endless recreation. The open-concept layout seamlessly flows to the expansive deck overlooking the tranquil waters. Indoors, the sunlit living room beckons with its cozy ambiance, while the lake-view primary suite provides a peaceful retreat with a private deck for morning coffee & evening sunsets. Embark on a leisurely paddle around the lake, cruise on the party barge & fish off the dock. Complete with an oversized garage & charming detached studio, this retreat epitomizes the coveted waterfront lifestyle just 30 minutes from Seattle.
/u.realgeeks.media/360degreesrealestate/header.png)
Additional Information
- Community
- Lake Alice
- Style
- 12 - 2 Story
- Basement
- None
- Year Built
- 1999
- Total Covered Parking
- 2
- Waterfront
- Yes
- Waterfront Description
- Bank-Low, Lake, No Bank
- View
- Lake, Territorial
- Roof
- Metal
- Site Features
- Athletic Court, Cable TV, Deck, Dock, Fenced-Partially, Gas Available, High Speed Internet, Moorage, Outbuildings
- Tax Year
- 2024
- School District
- Snoqualmie Valley
- Elementary School
- Fall City Elem
- Middle School
- Chief Kanim Mid
- High School
- Mount Si High
- Potential Terms
- Cash Out, Conventional
- Interior Features
- Ceramic Tile, Hardwood, Wall to Wall Carpet, Bath Off Primary, Double Pane/Storm Window, Dining Room, French Doors, High Tech Cabling, Security System, Skylight(s), Sprinkler System, Vaulted Ceiling(s), Walk-In Closet(s), Walk-In Pantry, Wired for Generator, Fireplace, Water Heater
- Flooring
- Ceramic Tile, Hardwood, Vinyl Plank, Carpet
- Driving Directions
- From Preston-Fall City Rd SE, turn right on SE 47th St which becomes Lake Alice Rd SE. Left on SE 73rd Pl. Home will be on the left.
- Appliance
- Dishwasher(s), Double Oven, Dryer(s), Microwave(s), Refrigerator(s), Stove(s)/Range(s), Washer(s)
- Appliances Included
- Dishwasher(s), Double Oven, Dryer(s), Microwave(s), Refrigerator(s), Stove(s)/Range(s), Washer(s)
- Water Heater Location
- Garage
- Water Heater Type
- Gas
- Energy Source
- Natural Gas
 Based on information submitted to the MLS GRID as of . All data is obtained from various sources and may not have been verified by broker or MLS GRID. Supplied Open House Information is subject to change without notice. All information should be independently reviewed and verified for accuracy. Properties may or may not be listed by the office/agent presenting the information.IDX information is provided exclusively for consumers’ personal noncommercial use, and may not be used for any purpose other than to identify prospective properties consumers may be interested in purchasing.