11316 47th Avenue SE, Everett, WA 98208
- $1,090,000
- 5
- BD
- 3
- BA
- 2,921
- SqFt




Listing courtesy of Keller Williams Seattle Metro. Selling Office: Redfin.
- Sold Price
- $1,090,000
- List Price
- $1,025,000
- Status
- SOLD
- MLS#
- 2237954
- Closing Date
- Jun 26, 2024
- Days on Market
- 5
- Bedrooms
- 5
- Finished SqFt
- 2,921
- Area Total SqFt
- 2921
- Annual Tax Ammount
- 8241
- Internet Provider
- Xfinity
- Lot Size (sq ft)
- 6,534
- Fireplace
- Yes
- Sewer
- Sewer Connected
- Offer Review Date
- 2024-05-22
Property Description
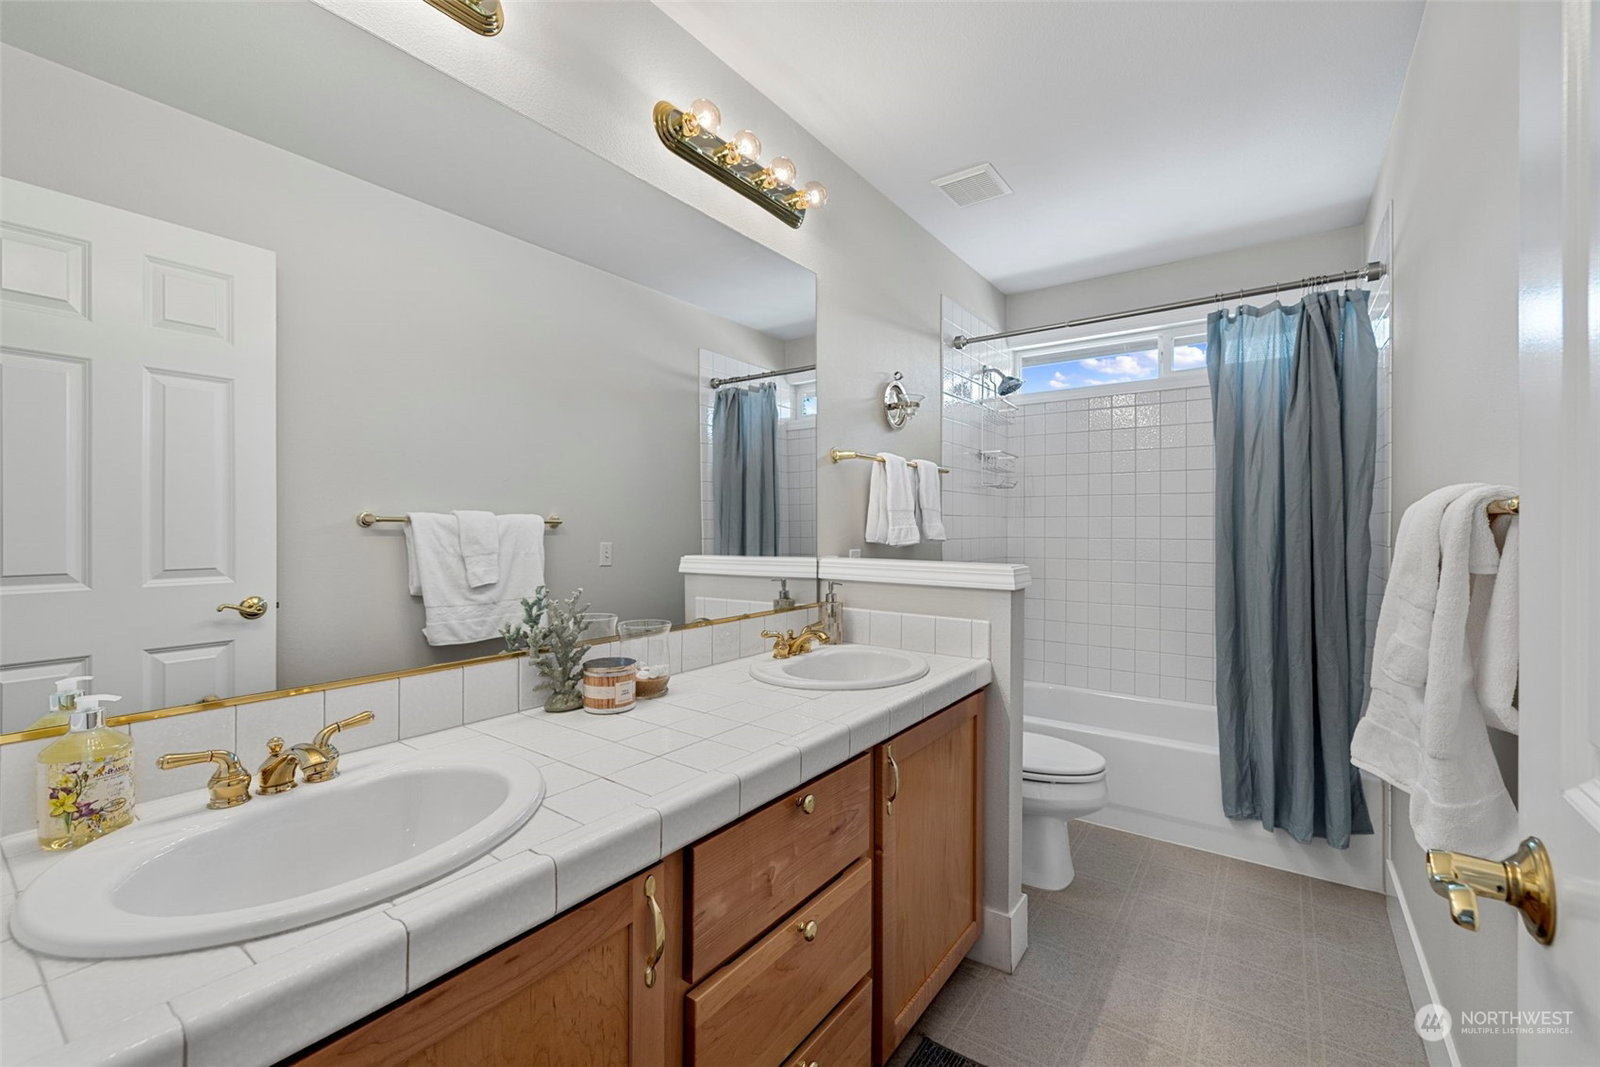
East facing, French Chateau style home built by Dean Deily in sought after Pinehurst location! Light, bright and spacious 5 bed 2.5 bath home with high quality finishes throughout. You'll appreciate the attention to detail w/high ceilings at the entry, arched windows & ceilings, formal dining room w/recessed ceiling & wainscoting, 5.5" baseboard trim, gleaming hardwoods, Primary w/French doors, crown molding, bay windows, 5pc bath & walk-in closet! You'll love cooking in the kitchen with ss appliances, a gas cooktop, an island, breakfast nook, as well as a walk-in pantry. New exterior paint & carpet! Custom paved patio with gazebo perfect for entertaining in your fully-fenced backyard! 3 car garage! Don't miss the park, trails & playground!
/u.realgeeks.media/360degreesrealestate/header.png)
Additional Information
- Community
- Pinehurst
- Style
- 12 - 2 Story
- Basement
- None
- Year Built
- 2000
- Total Covered Parking
- 3
- View
- Territorial
- Roof
- Composition
- Site Features
- Cabana/Gazebo, Cable TV, Fenced-Fully, High Speed Internet, Patio
- Tax Year
- 2023
- HOA Dues
- $340
- School District
- Snohomish
- Elementary School
- Buyer To Verify
- Middle School
- Buyer To Verify
- High School
- Buyer To Verify
- Potential Terms
- Cash Out, Conventional, FHA, State Bond, VA Loan
- Interior Features
- Hardwood, Wall to Wall Carpet, Bath Off Primary, Double Pane/Storm Window, Dining Room, French Doors, Security System, Walk-In Closet(s), Walk-In Pantry, Fireplace, Water Heater
- Flooring
- Hardwood, Vinyl, Carpet
- Driving Directions
- FROM I-5 take exit 186, go Right on 128TH, left onto Bothell-Everett HWY, go Right to 116TH ST SE, Left at 45th Dr SE, Right at 115th PL SE, home is on your left.
- Appliance
- Dishwasher(s), Dryer(s), Disposal, Microwave(s), Refrigerator(s), Stove(s)/Range(s), Washer(s)
- Appliances Included
- Dishwasher(s), Dryer(s), Garbage Disposal, Microwave(s), Refrigerator(s), Stove(s)/Range(s), Washer(s)
- Water Heater Location
- garage
- Water Heater Type
- gas
- Energy Source
- Natural Gas
 Based on information submitted to the MLS GRID as of . All data is obtained from various sources and may not have been verified by broker or MLS GRID. Supplied Open House Information is subject to change without notice. All information should be independently reviewed and verified for accuracy. Properties may or may not be listed by the office/agent presenting the information.IDX information is provided exclusively for consumers’ personal noncommercial use, and may not be used for any purpose other than to identify prospective properties consumers may be interested in purchasing.