13706 SE 185th Way, Renton, WA 98058
- $1,195,000
- 4
- BD
- 3
- BA
- 3,054
- SqFt




Listing courtesy of Kelly Right RE of Seattle LLC. Selling Office: eXp Realty.
- Sold Price
- $1,195,000
- List Price
- $1,190,000
- Status
- SOLD
- MLS#
- 2238836
- Closing Date
- Jul 03, 2024
- Days on Market
- 6
- Bedrooms
- 4
- Finished SqFt
- 3,054
- Area Total SqFt
- 3054
- Annual Tax Ammount
- 10452
- Lot Size (sq ft)
- 5,400
- Fireplace
- Yes
- Sewer
- Available, Sewer Connected
- Offer Review Date
- 2024-05-22
Property Description
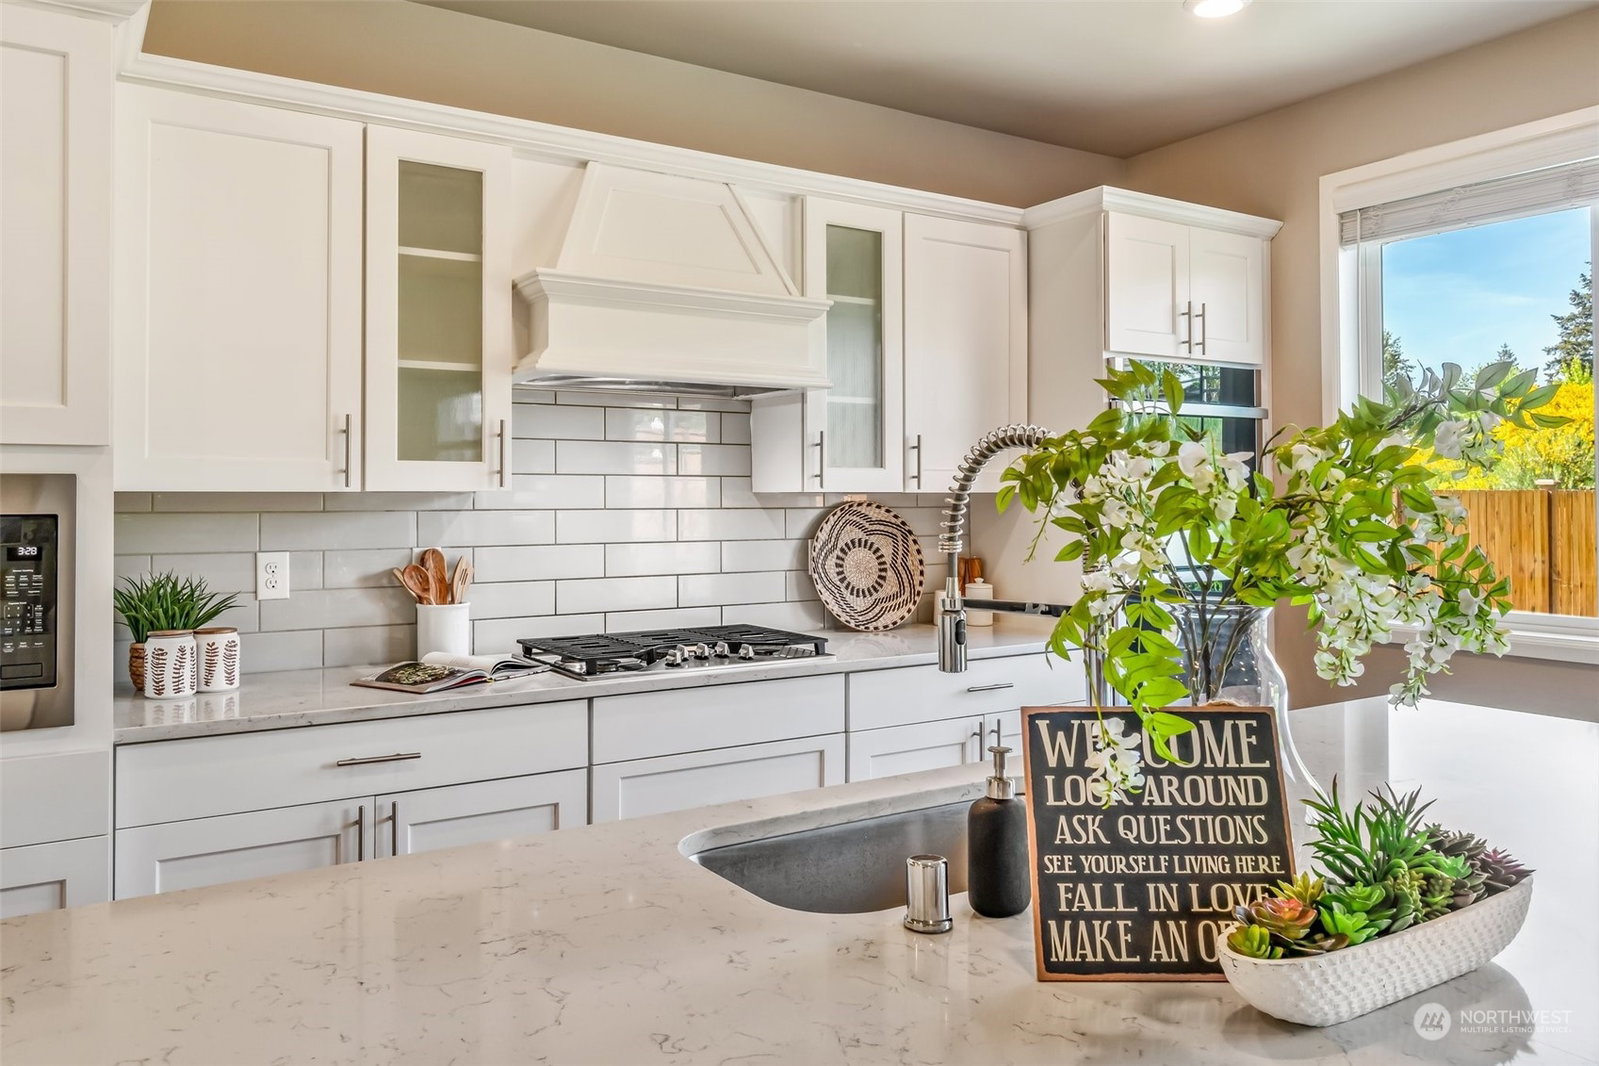
Welcome to 2019 built Carnation Plan [RARELY AVAILABLE PREMIUM LOT] offering unparalleled privacy in highly sought-after Addison Park! Revel in the grandeur of high ceilings, {main floor bed and bath} & Gourmet kitchen w double ovens, butler's pantry & walk-in pantry. NEW FLOORS (waterproof) & ALL Energy-Efficient appliances are included. Upstairs, find 3 bedrooms, 2 baths, LOFT, & a Lavish master suite w walk-in closets (wow). Welcome your cherished guests to bask in the timeless opulence of this forever home & host unforgettable gatherings in your own private huge backyard. Wi-Fi certification & smart technology! Top Rated Schools. This outdoor sanctuary home offers Exceptional Lifestyle to enjoy in complete tranquility! MUST SEE HOME!
/u.realgeeks.media/360degreesrealestate/header.png)
Additional Information
- Community
- Fairwood
- Style
- 12 - 2 Story
- Basement
- None
- Year Built
- 2019
- Total Covered Parking
- 2
- View
- Partial, Territorial
- Roof
- Composition
- Site Features
- Fenced-Fully, Gas Available, High Speed Internet, Patio
- Tax Year
- 2023
- HOA Dues
- $50
- School District
- Kent
- Elementary School
- Carriage Crest Elem
- Middle School
- Northwood Jnr High
- High School
- Kentridge High
- Potential Terms
- Cash Out, Conventional, FHA, VA Loan
- Interior Features
- Ceramic Tile, Wall to Wall Carpet, Laminate Hardwood, Bath Off Primary, Double Pane/Storm Window, Dining Room, French Doors, High Tech Cabling, Loft, Walk-In Closet(s), Walk-In Pantry, Fireplace, Water Heater
- Flooring
- Ceramic Tile, Engineered Hardwood, Laminate, Carpet
- Driving Directions
- From 405 take the Maple Valley Hwy exit going east, turn right on 140th, go straight about 3-4 miles on 140th (passed the Fairwood shopping) Addison Park will be on your right off of SE 186th St.
- Appliance
- Dishwasher(s), Double Oven, Dryer(s), Disposal, Microwave(s), Refrigerator(s), Stove(s)/Range(s), Washer(s)
- Appliances Included
- Dishwasher(s), Double Oven, Dryer(s), Garbage Disposal, Microwave(s), Refrigerator(s), Stove(s)/Range(s), Washer(s)
- Water Heater Location
- Garage
- Water Heater Type
- Tankless
- Energy Source
- Natural Gas
 Based on information submitted to the MLS GRID as of . All data is obtained from various sources and may not have been verified by broker or MLS GRID. Supplied Open House Information is subject to change without notice. All information should be independently reviewed and verified for accuracy. Properties may or may not be listed by the office/agent presenting the information.IDX information is provided exclusively for consumers’ personal noncommercial use, and may not be used for any purpose other than to identify prospective properties consumers may be interested in purchasing.