16521 124th Avenue NE, Bothell, WA 98011
- $1,837,000
- 5
- BD
- 4
- BA
- 3,952
- SqFt


Listing courtesy of RE/MAX Northwest. Selling Office: Skyline Properties, Inc..
- Sold Price
- $1,837,000
- List Price
- $1,849,000
- Status
- SOLD
- MLS#
- 2239094
- Closing Date
- Jul 03, 2024
- Days on Market
- 11
- Bedrooms
- 5
- Finished SqFt
- 3,952
- Area Total SqFt
- 3952
- Annual Tax Ammount
- 12141
- Internet Provider
- Xfinity
- Lot Size (sq ft)
- 11,386
- Fireplace
- Yes
- Sewer
- Sewer Connected
Property Description
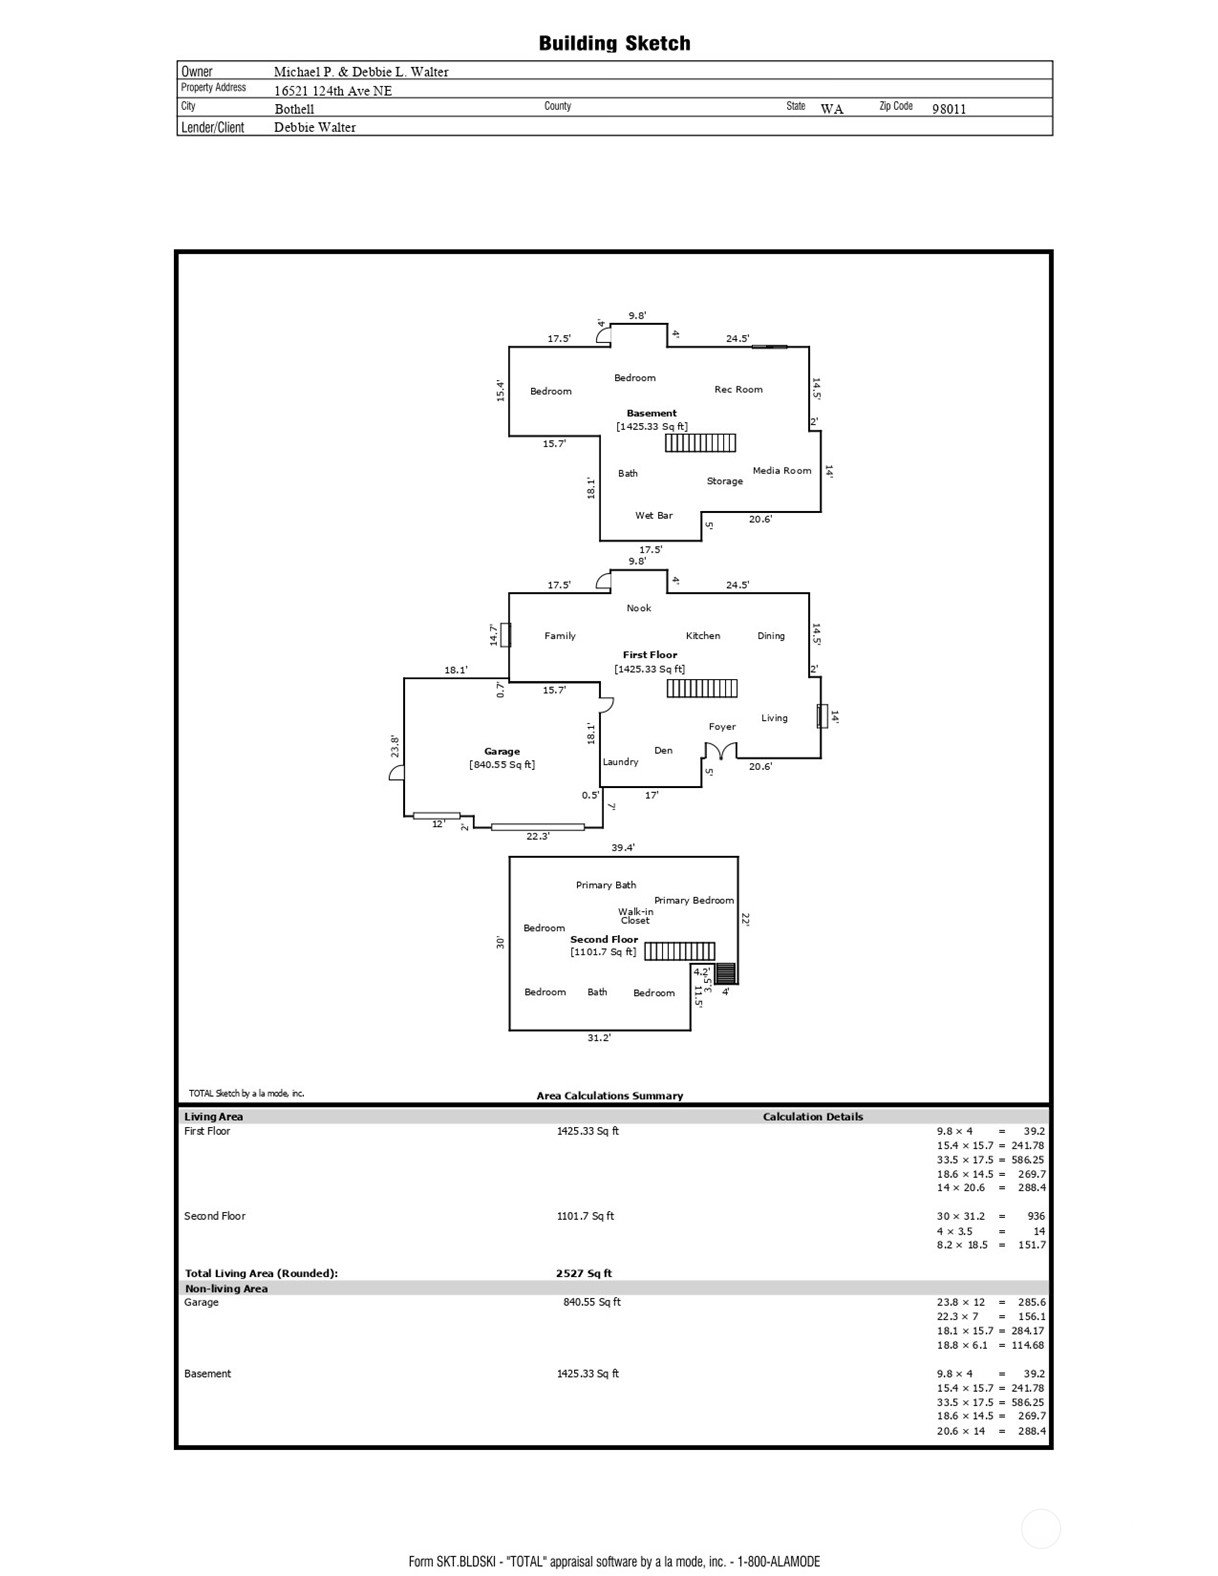
Easy commute/160th & 405. Only 2 miles to TotemLake. Moments to dining, N.Shore schools/Evrgrn Hospital, Wine Country, Burke Gilman Trail/Parks! $300k of fresh/upscale updates. Quiet greenbelt/corner lot/culdesac. Great-room design, extensive crown/wainscoting, BrzilianCherry hardwds. Gourmet kitchen w/new quartz counters, new SS appls. PrimarySuite retreat w/upgraded spa-like bath/jetted tub + walk-in closet. Spacious main floor office-perfect for WrkFrmHme. Spacious 1425sqft daylight basement: game rm/media, gym, 2nd kitchen + XL storage room, 2-bed/bath area-perfect for guests/rental income. Fully fenced yard overlooks valley view/hot air balloons w/space for swingset/trampoline/garden. AC/3-car garage + Xtra Parking Areas! Preinspected.
/u.realgeeks.media/360degreesrealestate/header.png)
Additional Information
- Community
- Sw Woodinville
- Style
- 18 - 2 Stories w/Bsmnt
- Basement
- Daylight, Finished
- Year Built
- 2004
- Total Covered Parking
- 3
- View
- Mountain(s), Territorial
- Roof
- Composition
- Site Features
- Cable TV, Deck, Fenced-Fully, Gas Available, High Speed Internet, Outbuildings, Patio, RV Parking, Sprinkler System
- Tax Year
- 2023
- HOA Dues
- $35
- School District
- Northshore
- Elementary School
- Woodmoor Elem
- Middle School
- Northshore Middle School
- High School
- Inglemoor Hs
- Potential Terms
- Cash Out, Conventional, FHA, VA Loan
- Interior Features
- Hardwood, Wall to Wall Carpet, Second Kitchen, Bath Off Primary, Built-In Vacuum, Ceiling Fan(s), Double Pane/Storm Window, Dining Room, French Doors, High Tech Cabling, Jetted Tub, Security System, Skylight(s), Sprinkler System, Vaulted Ceiling(s), Walk-In Closet(s), Fireplace, Water Heater
- Flooring
- Engineered Hardwood, Hardwood, Marble, Vinyl Plank, Carpet
- Driving Directions
- 405/Ext #22 (160th) head EAST. Turn LEFT/head NORTH on 124th. Turn LEFT @ green/white EMERALD RIDGE sign. Home in a culdesac of 4 homes. 1mile north of Kingsgate grocery.
- Appliance
- Dishwasher(s), Dryer(s), Disposal, Microwave(s), Refrigerator(s), Stove(s)/Range(s), Washer(s)
- Appliances Included
- Dishwasher(s), Dryer(s), Garbage Disposal, Microwave(s), Refrigerator(s), Stove(s)/Range(s), Washer(s)
- Water Heater Location
- garage
- Water Heater Type
- gas
- Energy Source
- Natural Gas
 Based on information submitted to the MLS GRID as of . All data is obtained from various sources and may not have been verified by broker or MLS GRID. Supplied Open House Information is subject to change without notice. All information should be independently reviewed and verified for accuracy. Properties may or may not be listed by the office/agent presenting the information.IDX information is provided exclusively for consumers’ personal noncommercial use, and may not be used for any purpose other than to identify prospective properties consumers may be interested in purchasing.