12630 Williams Road, Lake Stevens, WA 98258
- $795,000
- 3
- BD
- 3
- BA
- 3,004
- SqFt
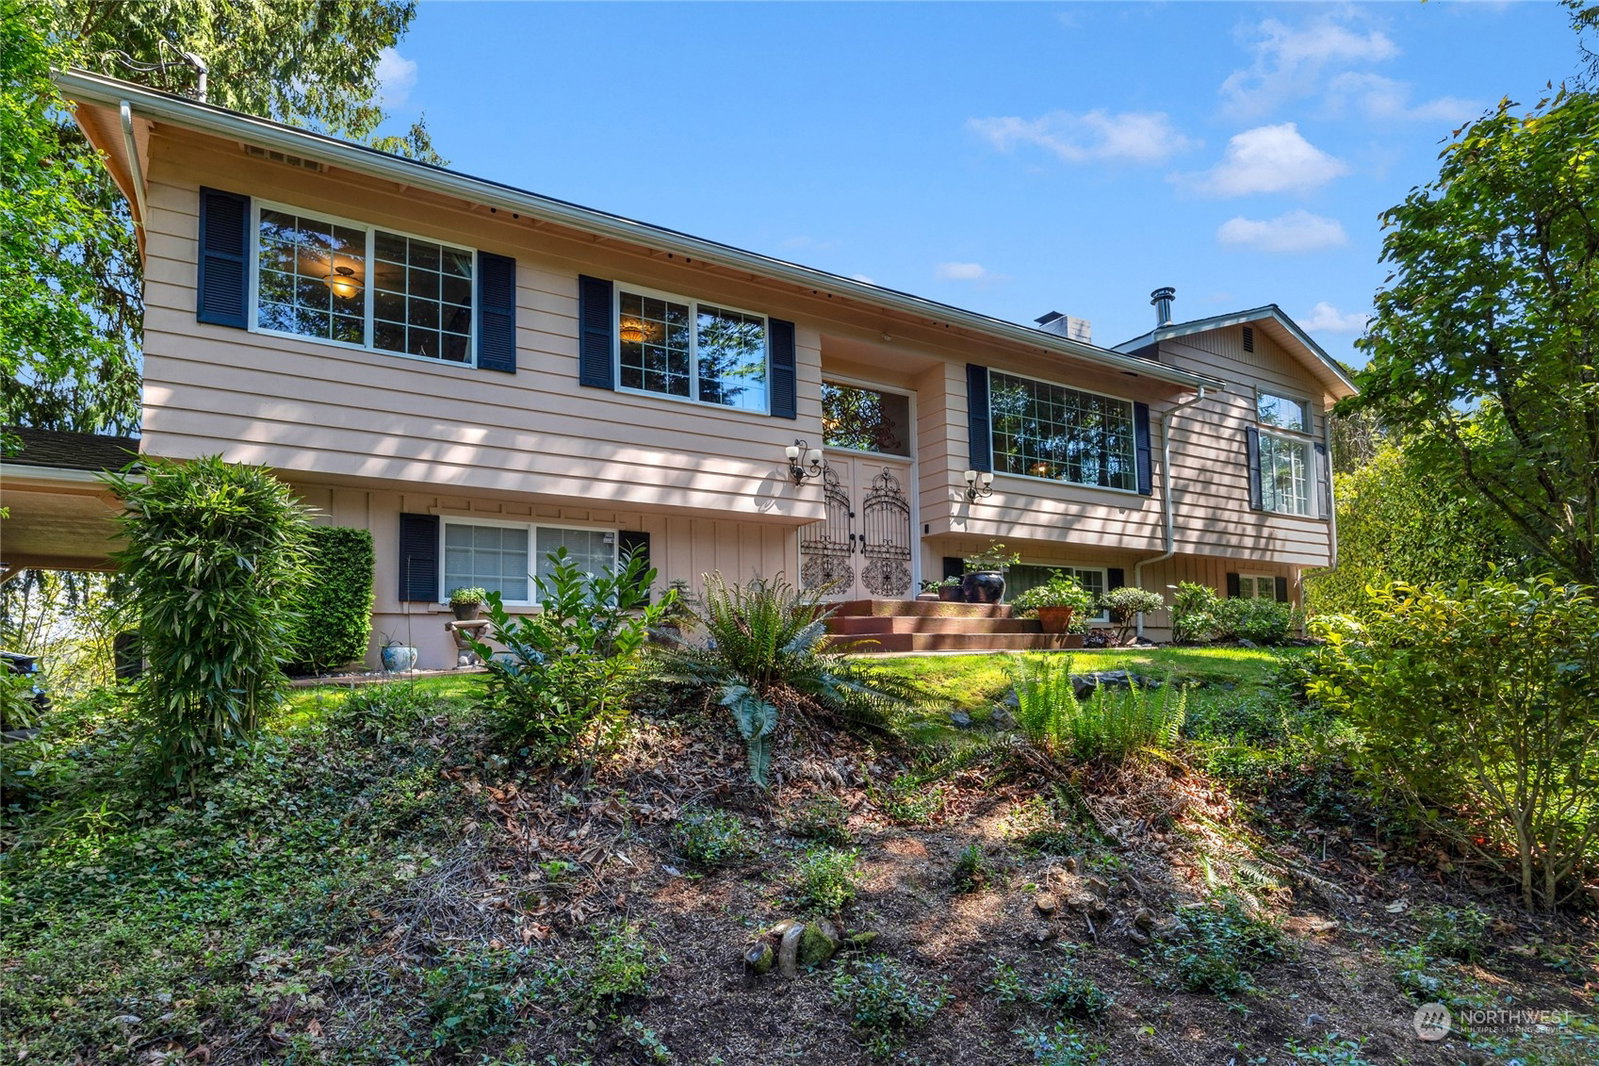


Listing courtesy of KW North Sound. Selling Office: Teambuilder KW.
- Sold Price
- $795,000
- List Price
- $819,000
- Status
- SOLD
- MLS#
- 2240961
- Closing Date
- Aug 14, 2024
- Days on Market
- 42
- Bedrooms
- 3
- Finished SqFt
- 3,004
- Area Total SqFt
- 3004
- Annual Tax Ammount
- 6475
- Internet Provider
- Comcast
- Lot Size (sq ft)
- 40,946
- Fireplace
- Yes
- Sewer
- Septic Tank
Property Description
[NATURE LOVER'S DREAM HOME] STUNNING views from every room inside this METICULOUSLY MAINTAINED 3004 SQFT home. Upstairs you'll find a spacious living room w/ cozy wood burning fireplace and kitchen w/ HUGE PICTURESQUE WINDOWS allowing for plenty of natural light. Additional large 30x16 living area perfect for entertaining. Slider leads out to HUGE TREX BACK DECK and railing w/ tempered glass. STUNNING MOUNTAIN VIEWS. Primary suite w/ ensuite bath, walk in closet & laundry. 1 addtl spacious bedroom upstairs. PERFECT MIL OR AIRBNB POTENTIAL downstairs w/ a separate entrance, kitchen, full bath AND laundry! Carport for 2 vehicles. Additional large parking area & gated entry. PARK-LIKE BACKYARD OASIS is the perfect place to relax. Welcome home!
/u.realgeeks.media/360degreesrealestate/header.png)
Additional Information
- Community
- South Lk Stevens
- Style
- 14 - Split Entry
- Basement
- None
- Year Built
- 1967
- Total Covered Parking
- 2
- View
- Mountain(s), Territorial
- Roof
- Composition
- Site Features
- Deck, High Speed Internet, Outbuildings, Patio, RV Parking
- Tax Year
- 2023
- School District
- Snohomish
- Middle School
- Centennial Mid
- High School
- Snohomish High
- Potential Terms
- Cash Out, Conventional, FHA, VA Loan
- Interior Features
- Hardwood, Wall to Wall Carpet, Second Kitchen, Bath Off Primary, Double Pane/Storm Window, French Doors, Jetted Tub, Security System, Walk-In Closet(s), Fireplace, Water Heater
- Flooring
- Hardwood, Marble, Travertine, Carpet
- Driving Directions
- From I-5 take Exit 193/194 Hwy 2 and go East. Stay in left lane and take the 20th St exit (to the left). Follow 20th , it becomes Williams Rd. The home is on the right.
- Appliance
- Dishwasher(s), Dryer(s), Refrigerator(s), Stove(s)/Range(s), Washer(s)
- Appliances Included
- Dishwasher(s), Dryer(s), Refrigerator(s), Stove(s)/Range(s), Washer(s)
- Water Heater Location
- Utility room
- Water Heater Type
- Electric
- Energy Source
- Electric, Wood
 Based on information submitted to the MLS GRID as of . All data is obtained from various sources and may not have been verified by broker or MLS GRID. Supplied Open House Information is subject to change without notice. All information should be independently reviewed and verified for accuracy. Properties may or may not be listed by the office/agent presenting the information.IDX information is provided exclusively for consumers’ personal noncommercial use, and may not be used for any purpose other than to identify prospective properties consumers may be interested in purchasing.