19431 NE 143rd Place, Woodinville, WA 98077
- $1,998,900
- 4
- BD
- 3
- BA
- 3,730
- SqFt




Listing courtesy of John L. Scott, Inc.. Selling Office: John L. Scott, Inc.
- Sold Price
- $1,998,900
- List Price
- $1,998,900
- Status
- SOLD
- MLS#
- 2243087
- Closing Date
- Jul 03, 2024
- Days on Market
- 5
- Bedrooms
- 4
- Finished SqFt
- 3,730
- Area Total SqFt
- 3730
- Annual Tax Ammount
- 16000
- Internet Provider
- Exfinity/Comcast
- Lot Size (sq ft)
- 47,643
- Fireplace
- Yes
- Sewer
- Septic Tank
Property Description
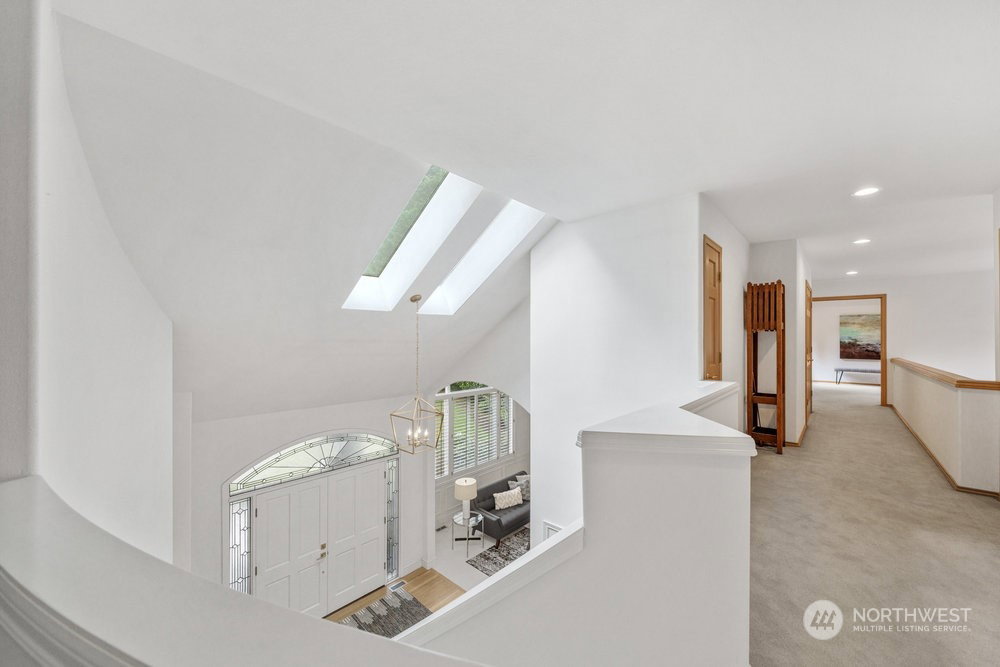
Contemporary styled custom home set in a quiet, sylvan setting backing to Cottage Creek boasting excellent Lake Washington Schools. Stunning architectural design details; Scandinavian solid wood doors/cabinetry t/o, curved stairwell in 2 story foyer w/brushed gold chandelier. Formal rooms w/tall ceilings, triple crown moldings, solid wood paneled study, large informal gathering rm w/vaulted ceiling, marble gas FP flanked w/contemporary solid grain-matched cabinetry. Curated kitchen w/quartz counters, SS appl's, Wolf oven & Thermador 5 burner gas stove, grain-matched white oak cabinetry. 2 story breakfast nook w/French door to deck/yard. Main floor owners suite w/5 pcs bath. Upstairs bonus rm & 3 bedrooms. Refinished hardwoods, 50yr roof.
/u.realgeeks.media/360degreesrealestate/header.png)
Additional Information
- Community
- Bear Creek
- Style
- 12 - 2 Story
- Basement
- Unfinished
- Year Built
- 1988
- Total Covered Parking
- 3
- Waterfront
- Yes
- Waterfront Description
- Creek
- View
- Territorial
- Roof
- Composition, See Remarks
- Site Features
- Cable TV, Deck, Gas Available, High Speed Internet, Sprinkler System
- Tax Year
- 2024
- HOA Dues
- $200
- School District
- Lake Washington
- Elementary School
- Wilder Elem
- Middle School
- Timberline Middle
- High School
- Redmond High
- Potential Terms
- Cash Out, Conventional
- Interior Features
- Ceramic Tile, Hardwood, Wall to Wall Carpet, Wet Bar, Wired for Generator, Bath Off Primary, Ceiling Fan(s), Double Pane/Storm Window, Dining Room, French Doors, Security System, Skylight(s), Vaulted Ceiling(s), Walk-In Closet(s), Fireplace
- Flooring
- Ceramic Tile, Hardwood, Carpet
- Driving Directions
- Avondale North to right at 143rd place (into the Crossings), veer left to continue on 143rd pl to home down on the right.
- Appliance
- Dishwasher(s), Dryer(s), Disposal, Microwave(s), Refrigerator(s), Stove(s)/Range(s), Trash Compactor, Washer(s)
- Appliances Included
- Dishwasher(s), Dryer(s), Garbage Disposal, Microwave(s), Refrigerator(s), Stove(s)/Range(s), Trash Compactor, Washer(s)
- Water Heater Location
- Crawl Space
- Energy Source
- Natural Gas
 Based on information submitted to the MLS GRID as of . All data is obtained from various sources and may not have been verified by broker or MLS GRID. Supplied Open House Information is subject to change without notice. All information should be independently reviewed and verified for accuracy. Properties may or may not be listed by the office/agent presenting the information.IDX information is provided exclusively for consumers’ personal noncommercial use, and may not be used for any purpose other than to identify prospective properties consumers may be interested in purchasing.