13309 67th Avenue SE Unit #91, Snohomish, WA 98296
- $720,000
- 3
- BD
- 3
- BA
- 1,650
- SqFt




Listing courtesy of John L. Scott Snohomish. Selling Office: Bushwick.
- Sold Price
- $720,000
- List Price
- $759,999
- Status
- SOLD
- MLS#
- 2243486
- Closing Date
- Jun 21, 2024
- Days on Market
- 8
- Bedrooms
- 3
- Finished SqFt
- 1,650
- Lot Size (sq ft)
- 5,000
- Fireplace
- Yes
- Area Total SqFt
- 1650
- Annual Tax Ammount
- 6461
Property Description
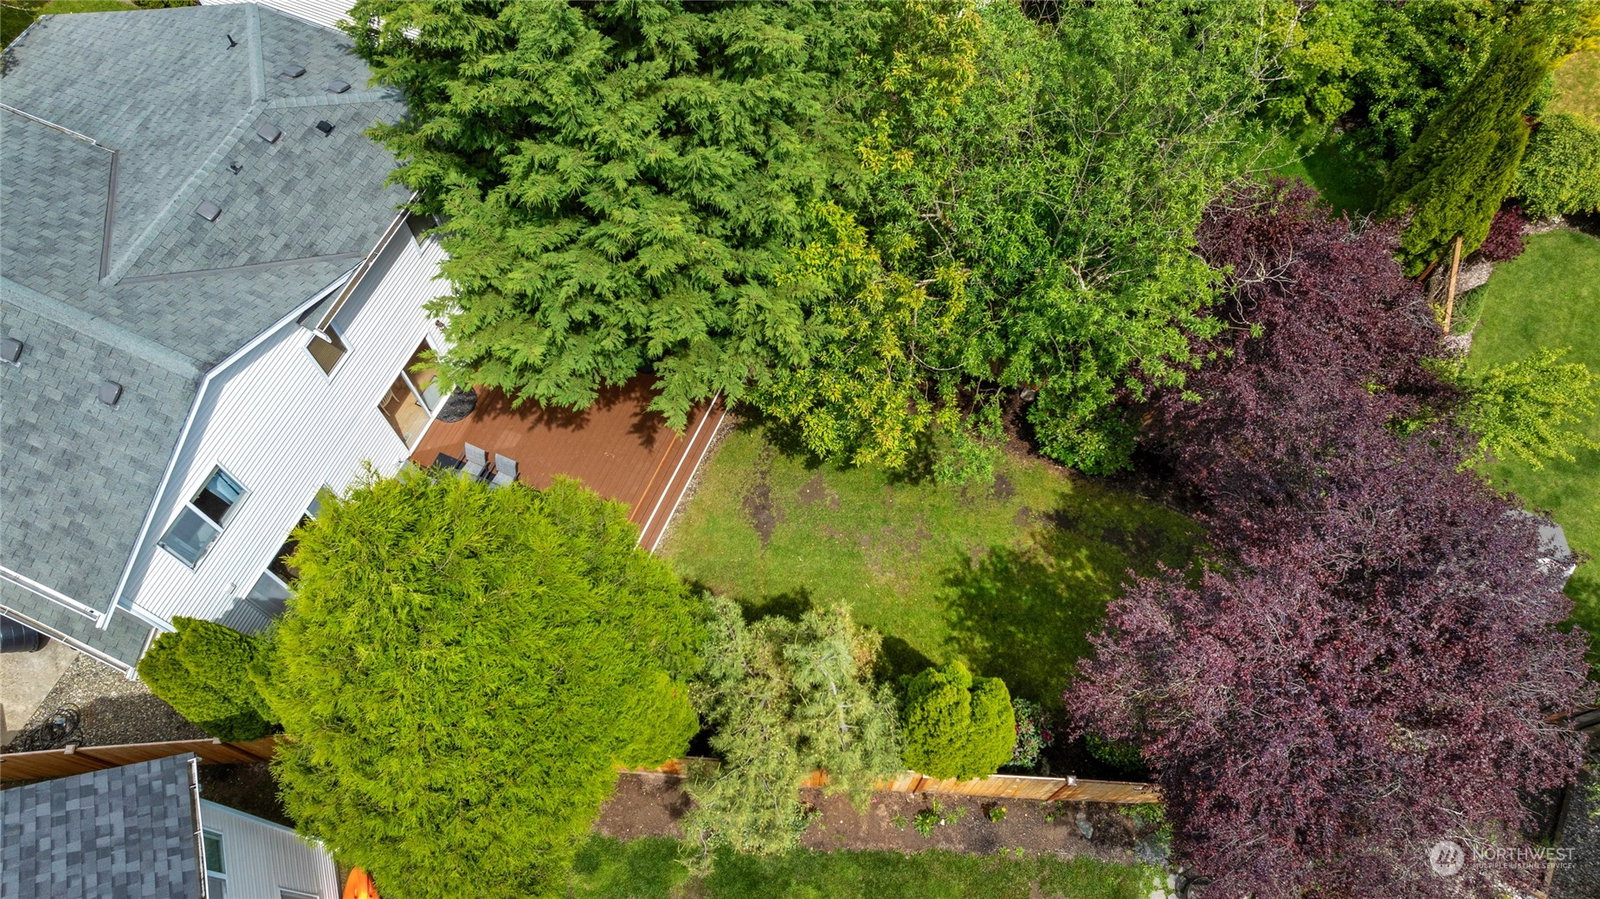
Welcome to an OASIS within the coveted HIGHLANDS neighborhood. This enclave (The Village) has it's own park, mature tree-lined streets, and plenty of parking. A shaded & covered front porch offers a warm welcome to the home. Inside, you're greeted by tall, vaulted ceilings and a formal living room. Beyond, is the open concept kitchen with eating space & great room. A large sliding glass door from the eating nook opens to a large entertaining deck, perfect for outdoor meals & cooking. Also a fully fenced yard. Upstairs is a spacious primary suite with a walk-in closet, additionally there is one other full bathroom, the utility room, and 2 more bedrooms (one with an attached den/playroom). Snohomish Schools (GP High School), minutes to I5.
/u.realgeeks.media/360degreesrealestate/header.png)
Additional Information
- Community
- Highlands
- Building Name
- Village at the Highlands
- Style
- 31 - Condo (2 Levels)
- Floor #
- 1
- Year Built
- 2000
- Roof
- Composition
- Tax Year
- 2024
- HOA Dues
- $100
- School District
- Snohomish
- Elementary School
- Buyer To Verify
- Middle School
- Buyer To Verify
- High School
- Buyer To Verify
- Potential Terms
- Cash Out, Conventional, FHA, VA Loan
- Interior Features
- Fireplace
- Driving Directions
- I-5 take exit 186, East on 128th, North on N. Snohomish Cascade Drive (Highlands), East on 67th Ave. SE.
- Appliance
- Dishwasher(s), Dryer(s), Disposal, Microwave(s), Refrigerator(s), Stove(s)/Range(s), Washer(s)
- Appliances Included
- Dishwasher(s), Dryer(s), Garbage Disposal, Microwave(s), Refrigerator(s), Stove(s)/Range(s), Washer(s)
- Energy Source
- Electric, Natural Gas
 Based on information submitted to the MLS GRID as of . All data is obtained from various sources and may not have been verified by broker or MLS GRID. Supplied Open House Information is subject to change without notice. All information should be independently reviewed and verified for accuracy. Properties may or may not be listed by the office/agent presenting the information.IDX information is provided exclusively for consumers’ personal noncommercial use, and may not be used for any purpose other than to identify prospective properties consumers may be interested in purchasing.