19927 10th Place W, Lynnwood, WA 98036
- $1,150,000
- 4
- BD
- 3
- BA
- 1,920
- SqFt




Listing courtesy of eXp Realty. Selling Office: Windermere R.E. Shoreline.
- Sold Price
- $1,150,000
- List Price
- $1,150,000
- Status
- SOLD
- MLS#
- 2244589
- Closing Date
- Jul 09, 2024
- Days on Market
- 3
- Bedrooms
- 4
- Finished SqFt
- 1,920
- Area Total SqFt
- 1920
- Annual Tax Ammount
- 6293
- Lot Size (sq ft)
- 16,117
- Fireplace
- Yes
- Sewer
- Available, Septic Tank
Property Description
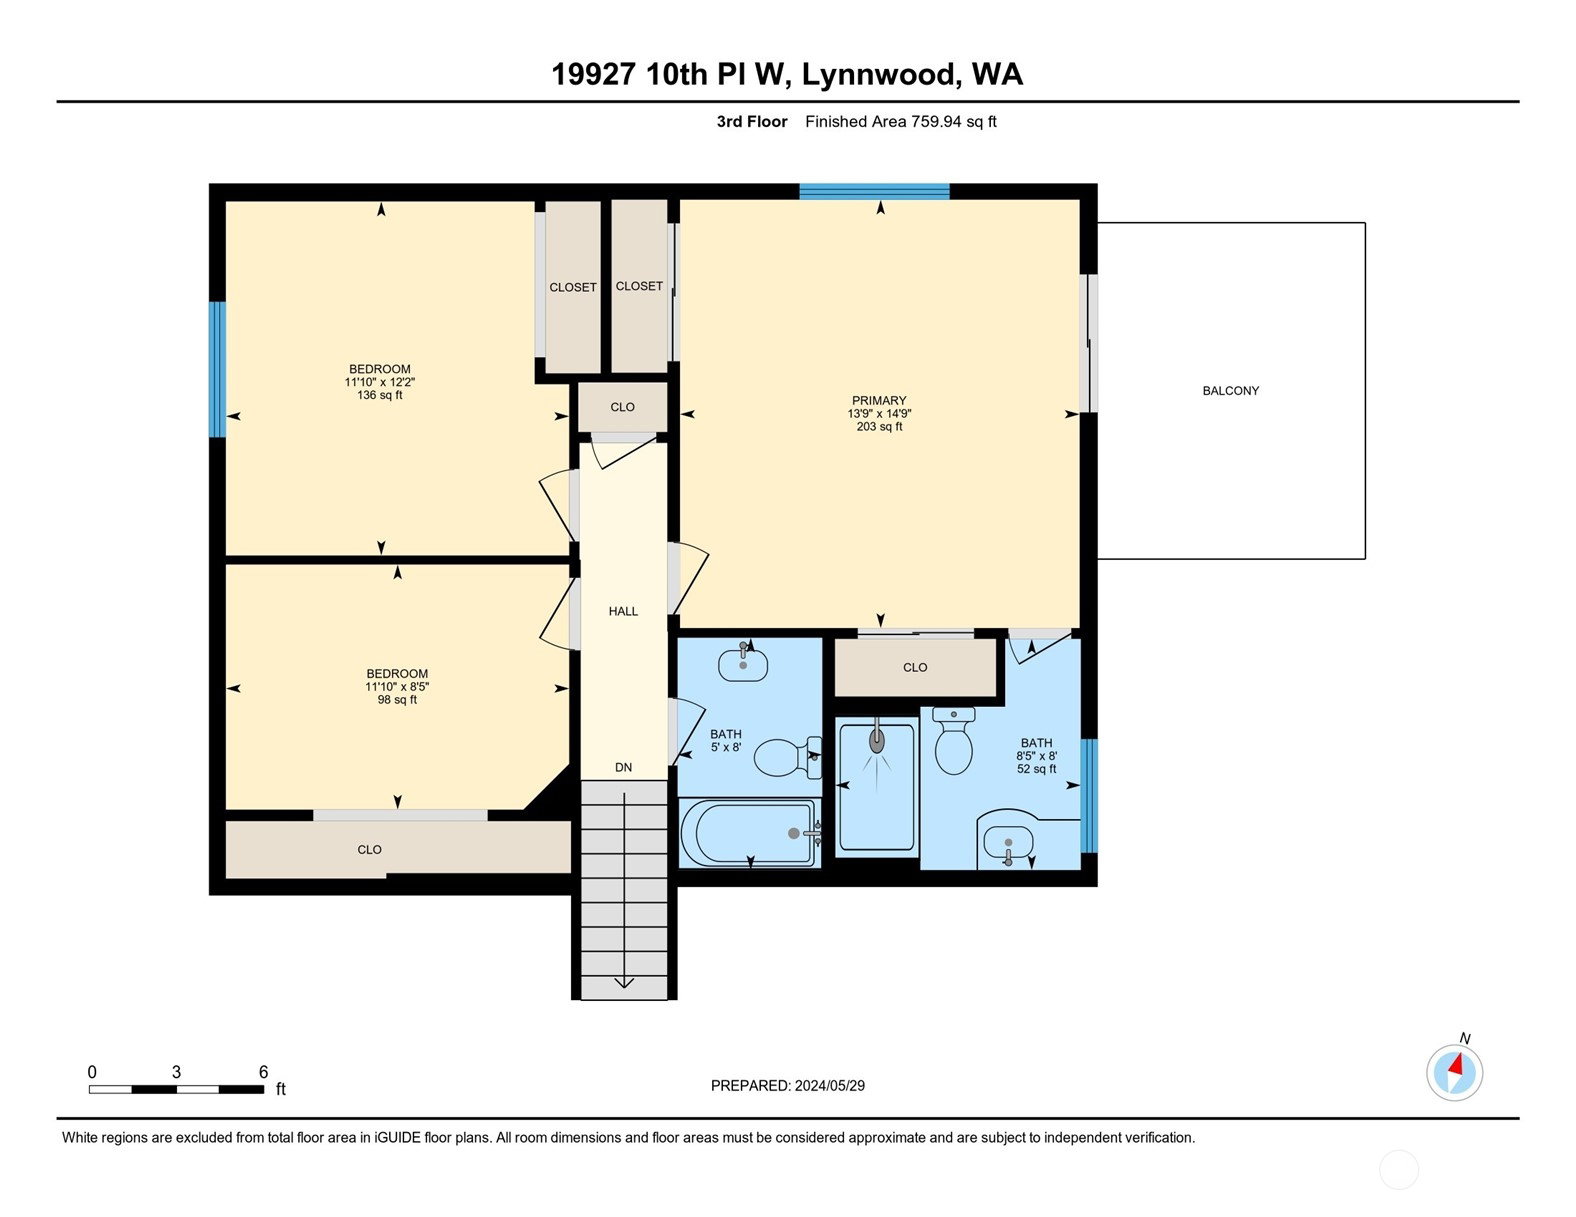
The trifecta: a warm & inviting 4-bedroom home, an extra-large beautifully-landscaped lot, and the EXCEPTIONAL oversized shop/studio+potential ADU you’ve been searching for! Vaulted ceilings, large windows, and beautiful hardwoods fill the living spaces, bringing in lots of natural light. Two sets of French doors open from dining room and kitchen to an expansive deck, ready for summer BBQs. Upstairs is the spacious primary suite which opens to its own private deck. Downstairs, enjoy the big & comfy family room. But the standout feature is the amazing shop! With 1,440 sf there’s room for RV or up to 4 cars PLUS more workshop space, a big loft, half bath, plus a sweet sunroom or studio – just waiting for all your hobbies and creativity!
/u.realgeeks.media/360degreesrealestate/header.png)
Additional Information
- Community
- Alderwood Manor
- Style
- 13 - Tri-Level
- Basement
- None
- Year Built
- 1972
- Total Covered Parking
- 6
- View
- Territorial
- Roof
- Composition
- Site Features
- Cable TV, Deck, Electric Car Charging, Fenced-Partially, Gas Available, High Speed Internet, Outbuildings, RV Parking, Shop
- Tax Year
- 2024
- School District
- Edmonds
- Elementary School
- Hilltop ElemHt
- Middle School
- Brier Terrace Mid
- High School
- Mountlake Terrace Hi
- Potential Terms
- Cash Out, Conventional, FHA, VA Loan
- Interior Features
- Ceramic Tile, Hardwood, Wall to Wall Carpet, Bath Off Primary, Ceiling Fan(s), Double Pane/Storm Window, Dining Room, French Doors, Loft, Skylight(s), Solarium/Atrium, Vaulted Ceiling(s), Fireplace, Water Heater
- Flooring
- Ceramic Tile, Hardwood, Carpet
- Driving Directions
- From I-405, take the Bothell-Everett Hwy exit and go S, turn R on 228th St, turn R on 4th Ave W which changes to 214th and then to Damson Rd, turn L on 198th Pl SW, turn L on 10th Pl W, home on L
- Appliance
- Dishwasher(s), Dryer(s), Disposal, Microwave(s), Refrigerator(s), Stove(s)/Range(s), Washer(s)
- Appliances Included
- Dishwasher(s), Dryer(s), Garbage Disposal, Microwave(s), Refrigerator(s), Stove(s)/Range(s), Washer(s)
- Water Heater Location
- Furnace room by family room
- Water Heater Type
- Gas
- Energy Source
- Electric, Natural Gas
 Based on information submitted to the MLS GRID as of . All data is obtained from various sources and may not have been verified by broker or MLS GRID. Supplied Open House Information is subject to change without notice. All information should be independently reviewed and verified for accuracy. Properties may or may not be listed by the office/agent presenting the information.IDX information is provided exclusively for consumers’ personal noncommercial use, and may not be used for any purpose other than to identify prospective properties consumers may be interested in purchasing.