20640 NE 169th Place, Woodinville, WA 98077
- $1,287,500
- 2
- BD
- 2
- BA
- 3,120
- SqFt




Listing courtesy of Windermere R.E. Northeast, Inc. Selling Office: ZNonMember-Office-MLS.
- Sold Price
- $1,287,500
- List Price
- $1,400,000
- Status
- SOLD
- MLS#
- 2245066
- Closing Date
- Jul 10, 2024
- Days on Market
- 7
- Bedrooms
- 2
- Finished SqFt
- 3,120
- Area Total SqFt
- 3120
- Annual Tax Ammount
- 9558.35
- Internet Provider
- Ziply
- Lot Size (sq ft)
- 49,810
- Fireplace
- Yes
- Sewer
- Septic Tank
Property Description
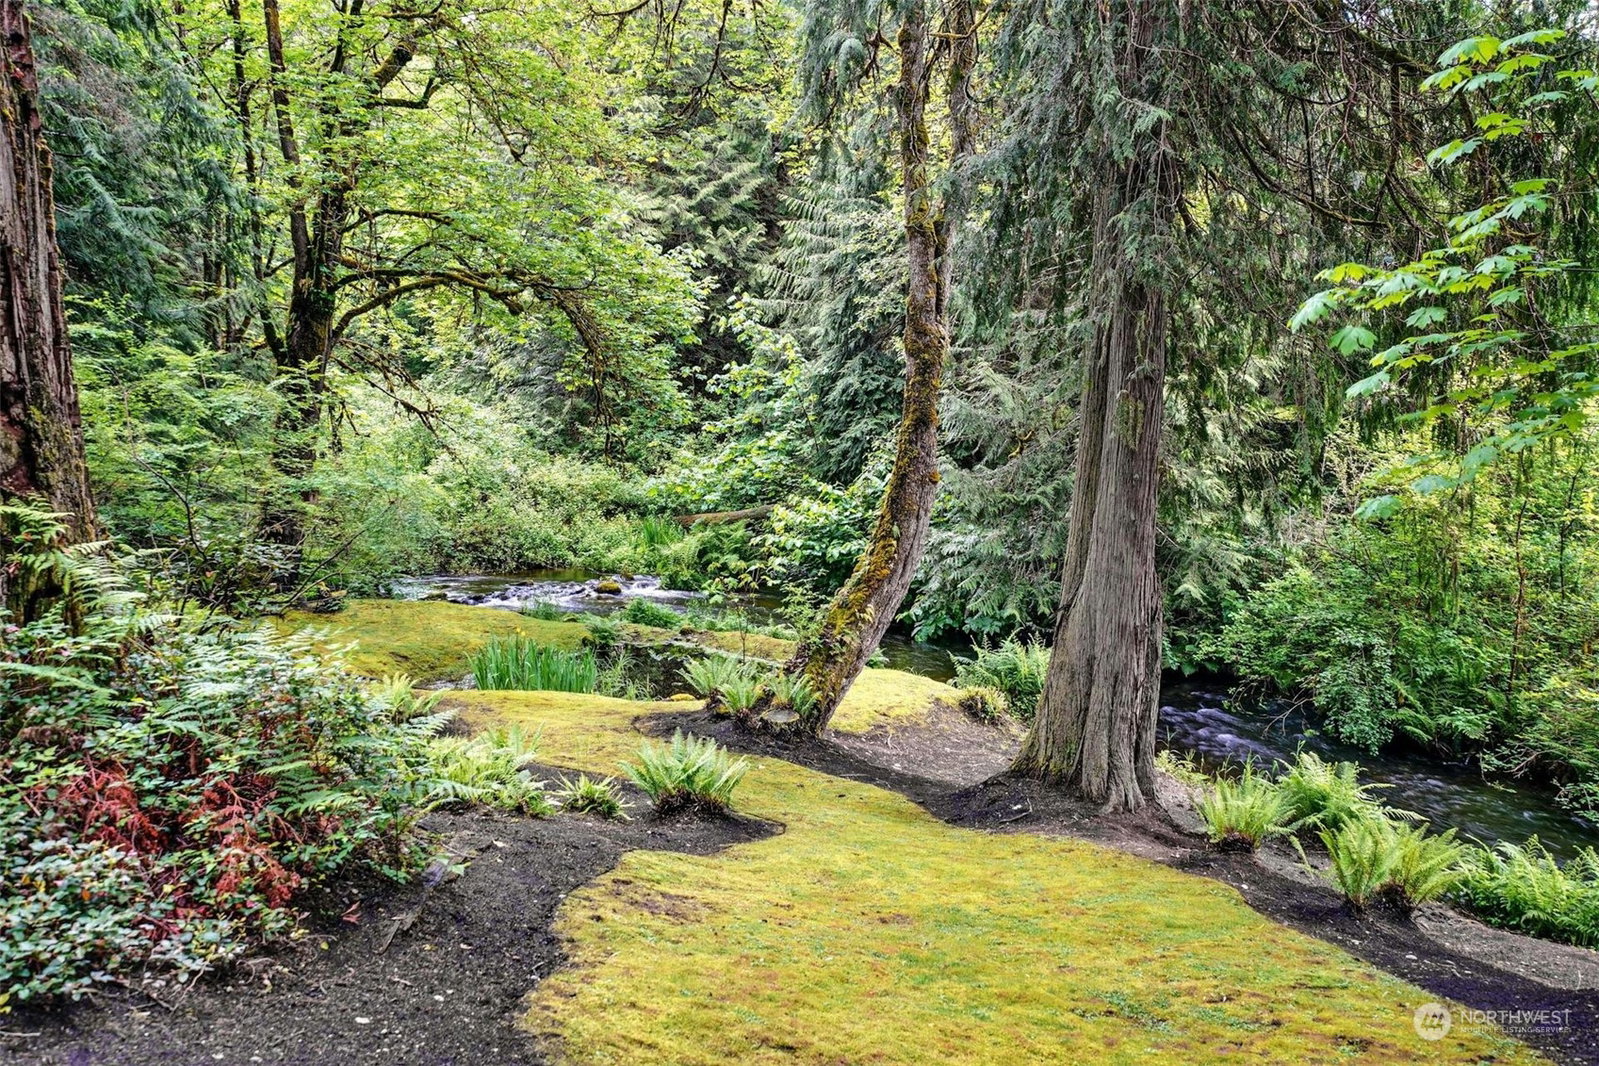
Private & forested sanctuary next to Bear Creek! 1.14 acres of lush grounds form idyllic oasis around this 3,120 SF, 2 BD & ofc/den, 2 BA home. Built in 1952 w /addition in 1985 & renovation in the last 15 yrs. Chef’s kitchen incl updated cabinetry & countertops, stainless steel appliances, breakfast bar, & wine rack. Main floor feat updated hrdwds, sun room w/panoramic views, living room w/custom shelving & primary bedroom w/walk-in closet & 5-piece bathroom. Fully-finished basement w/wet bar & den, guest BD & garage with epoxy floor & custom built-in cabinetry. At the end of private lane, with a huge back patio & deck with hot tub overlooking creek to provide a wonderful opportunity to experience the tranquility of this amazing setting.
/u.realgeeks.media/360degreesrealestate/header.png)
Additional Information
- Community
- Bear Creek
- Style
- 16 - 1 Story w/Bsmnt.
- Basement
- Daylight, Finished
- Year Built
- 1952
- Total Covered Parking
- 2
- Waterfront
- Yes
- Waterfront Description
- Creek
- View
- See Remarks, Territorial
- Roof
- Composition
- Site Features
- Cable TV, Deck, Gas Available, High Speed Internet, Hot Tub/Spa, Outbuildings, RV Parking
- Tax Year
- 2024
- School District
- Northshore
- Elementary School
- East Ridge Elem
- Middle School
- Timbercrest Middle School
- High School
- Woodinville Hs
- Potential Terms
- Cash Out, Conventional
- Interior Features
- Ceramic Tile, Hardwood, Wall to Wall Carpet, Wet Bar, Bath Off Primary, Double Pane/Storm Window, Dining Room, Security System, Skylight(s), Solarium/Atrium, Walk-In Closet(s), Fireplace, Water Heater
- Flooring
- Ceramic Tile, Engineered Hardwood, Hardwood, Vinyl Plank, Carpet
- Driving Directions
- Start on NE 124th St going S. Turn L onto Avondale Rd NE. Turn R onto NE 132nd St (construction at intersection). Take a R onto Mink Rd NE. Take a R onto NE 169th Pl. The property will be on your L.
- Appliance
- Dishwasher(s), Double Oven, Dryer(s), Refrigerator(s), Stove(s)/Range(s), Washer(s)
- Appliances Included
- Dishwasher(s), Double Oven, Dryer(s), Refrigerator(s), Stove(s)/Range(s), Washer(s)
- Water Heater Location
- Lower Level/Storage
- Water Heater Type
- Gas
- Energy Source
- Electric, Natural Gas
 Based on information submitted to the MLS GRID as of . All data is obtained from various sources and may not have been verified by broker or MLS GRID. Supplied Open House Information is subject to change without notice. All information should be independently reviewed and verified for accuracy. Properties may or may not be listed by the office/agent presenting the information.IDX information is provided exclusively for consumers’ personal noncommercial use, and may not be used for any purpose other than to identify prospective properties consumers may be interested in purchasing.