12432 13th Drive SE, Everett, WA 98208
- $997,000
- 4
- BD
- 3
- BA
- 2,391
- SqFt




Listing courtesy of Windermere RE North, Inc.. Selling Office: Dulay Homes LLC.
- Sold Price
- $997,000
- List Price
- $925,000
- Status
- SOLD
- MLS#
- 2246721
- Closing Date
- Jul 10, 2024
- Days on Market
- 4
- Bedrooms
- 4
- Finished SqFt
- 2,391
- Area Total SqFt
- 2391
- Annual Tax Ammount
- 7189
- Lot Size (sq ft)
- 3,485
- Fireplace
- Yes
- Sewer
- Sewer Connected
- Offer Review Date
- 2024-06-10
Property Description
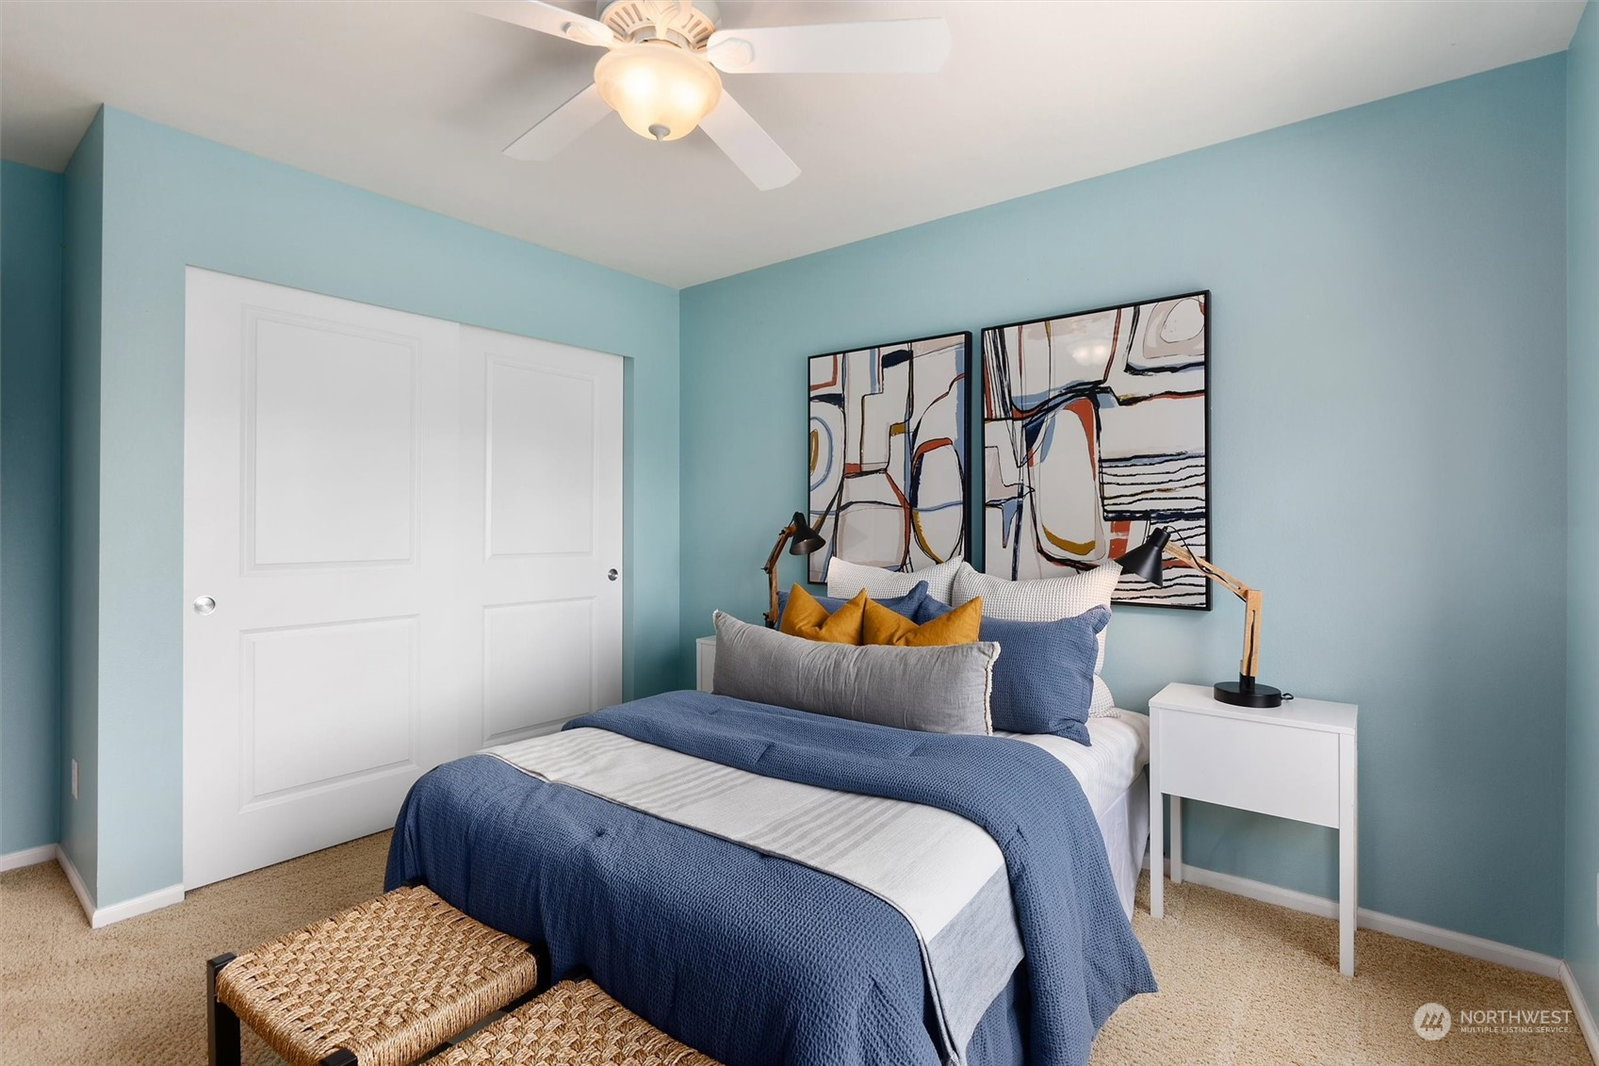
East facing, light filled gorgeously appointed Silver Lake North home on lush corner lot. Elegant floor plan w/ great room concept featuring 4 bedrooms + huge bonus room & 2.5 baths, is one of the most sought after in the neighborhood. Backing to community park w/ privacy & views sets this home apart. Entertain in the gourmet kitchen w/ center island & easy flow to living & dining spaces. Windows showcase custom shutters. Upper level boasts bonus room for rec & play. Expansive owner suite w/ 5-piece bath & separate walk-in closet. Minutes to Silver Lake to enjoy beach, paddle boarding, fishing, etc. Quick jaunt to Mill Creek for shopping & restaurants. Easy access to I-5 & McCollum Park & Ride. Location, size, quality–this home has it all!
/u.realgeeks.media/360degreesrealestate/header.png)
Additional Information
- Community
- Silver Lake
- Style
- 12 - 2 Story
- Year Built
- 2012
- Total Covered Parking
- 2
- View
- Territorial
- Roof
- Composition
- Site Features
- Cable TV, Deck, Fenced-Fully, Gas Available, High Speed Internet
- Tax Year
- 2024
- HOA Dues
- $88
- School District
- Everett
- Elementary School
- Silver Lake Elem
- Middle School
- Eisenhower Mid
- High School
- Cascade High
- Potential Terms
- Cash Out, Conventional, FHA, VA Loan
- Interior Features
- Ceramic Tile, Hardwood, Laminate, Wall to Wall Carpet, Ceiling Fan(s), Double Pane/Storm Window, Dining Room, Vaulted Ceiling(s), Walk-In Closet(s), Fireplace, Water Heater
- Flooring
- Ceramic Tile, Engineered Hardwood, Hardwood, Laminate, Carpet
- Driving Directions
- Exit 186 from I-5 and head east on 128th St SE, Left at Elgin Way, Left onto 10th Dr SE, Right turn on 126th St SE, Left 12th Dr SE, right onto 125th St SE, house on left hand corner.
- Appliance
- Dishwasher(s), Dryer(s), Disposal, Microwave(s), Refrigerator(s), Stove(s)/Range(s), Washer(s)
- Appliances Included
- Dishwasher(s), Dryer(s), Garbage Disposal, Microwave(s), Refrigerator(s), Stove(s)/Range(s), Washer(s)
- Water Heater Location
- Garage
- Water Heater Type
- Gas
- Energy Source
- Electric, Natural Gas
 Based on information submitted to the MLS GRID as of . All data is obtained from various sources and may not have been verified by broker or MLS GRID. Supplied Open House Information is subject to change without notice. All information should be independently reviewed and verified for accuracy. Properties may or may not be listed by the office/agent presenting the information.IDX information is provided exclusively for consumers’ personal noncommercial use, and may not be used for any purpose other than to identify prospective properties consumers may be interested in purchasing.