28316 NE 146th Street, Duvall, WA 98019
- $1,150,000
- 4
- BD
- 3
- BA
- 2,450
- SqFt




Listing courtesy of Towne Realty. Selling Office: Coldwell Banker Bain.
- Sold Price
- $1,150,000
- List Price
- $1,150,000
- Status
- SOLD
- MLS#
- 2248162
- Closing Date
- Jul 19, 2024
- Days on Market
- 7
- Bedrooms
- 4
- Finished SqFt
- 2,450
- Area Total SqFt
- 2450
- Annual Tax Ammount
- 8631
- Internet Provider
- Astound
- Lot Size (sq ft)
- 14,040
- Fireplace
- Yes
- Sewer
- Sewer Connected
Property Description
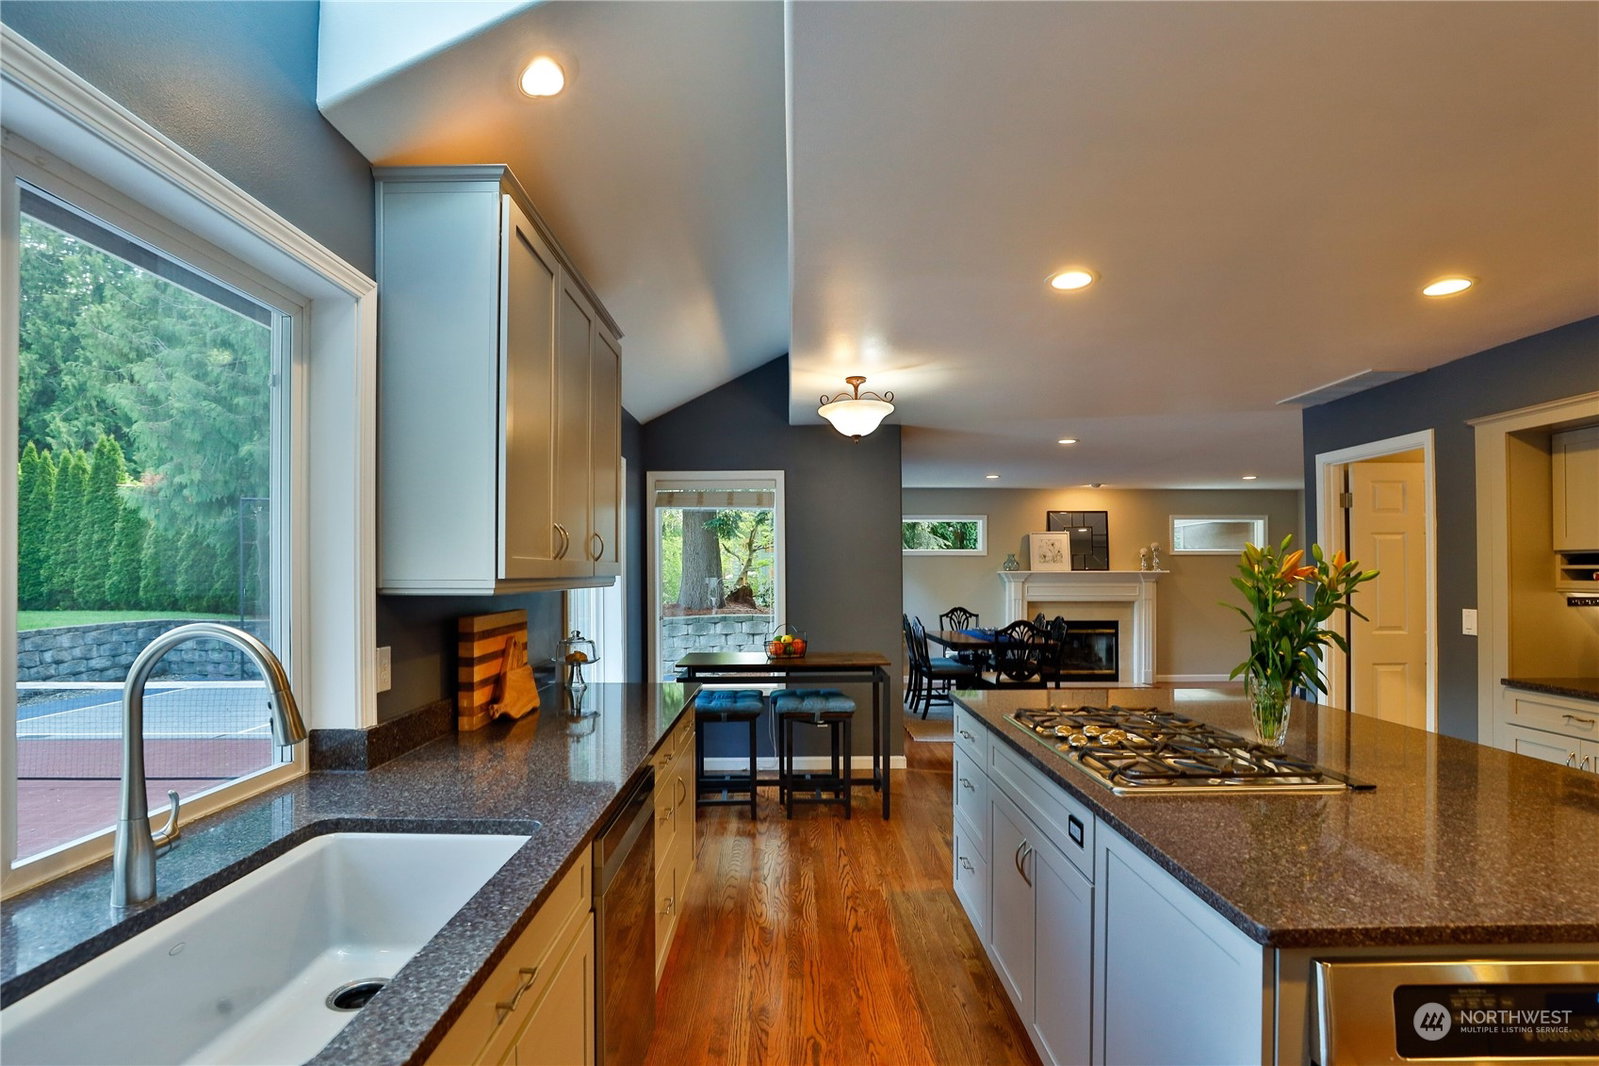
Lovely NW updated 2-story situated on spacious 14,040 SF pvt & sunny property in the sought-after Cedars neighborhood! Enjoy outdoor fun w/sport court, Trex deck, hot tub, firepit, gas stubbed for BBQ, indoor bar w/TV & wired for speakers; Open floorplan w/beautifully updated spacious chef's kitchen w/quartz isl, dbl ovens, hrdwd floors, mud rm w/sink, fmly rm w/ frplc; 4th bdrm/office on main, lots of windows for great nat light! Upstairs find 3 generous sized bdrms, oversized primary suite w/sep office/nursery/bonus area; updated baths w/quartz, rounded corners, high ceilings, white trim package w/neutral touches, Close to parks, schools & vibrant Downtown Duvall! Gas heat, 3 car gar, generator ready! Pre-inspected & move-in ready!
/u.realgeeks.media/360degreesrealestate/header.png)
Additional Information
- Community
- Cedar
- Style
- 12 - 2 Story
- Basement
- None
- Year Built
- 1993
- Total Covered Parking
- 3
- View
- Territorial
- Roof
- Composition
- Site Features
- Athletic Court, Cable TV, Fenced-Partially, Hot Tub/Spa, Sprinkler System
- Tax Year
- 2023
- HOA Dues
- $300
- School District
- Riverview
- Elementary School
- Stillwater Elem
- Middle School
- Tolt Mid
- High School
- Cedarcrest High
- Potential Terms
- Cash Out, Conventional, FHA, VA Loan
- Interior Features
- Hardwood, Laminate Hardwood, Wall to Wall Carpet, Bath Off Primary, Double Pane/Storm Window, French Doors, Hot Tub/Spa, Sprinkler System, Vaulted Ceiling(s), Walk-In Closet(s), Wet Bar, Wired for Generator, Fireplace, Water Heater
- Flooring
- Hardwood, Laminate, Vinyl Plank, Carpet
- Driving Directions
- 203/Main Street, East on Stephens, jogs around and East(L) on 150th, South (R) on 284th, Right onto 146th and home is on the right; from Big Rock Road, North (L) on Batton Road, (L) on 146th;
- Appliance
- Dishwasher(s), Double Oven, Dryer(s), Disposal, Microwave(s), Refrigerator(s), Stove(s)/Range(s), Washer(s)
- Appliances Included
- Dishwasher(s), Double Oven, Dryer(s), Garbage Disposal, Microwave(s), Refrigerator(s), Stove(s)/Range(s), Washer(s)
- Water Heater Location
- garage
- Water Heater Type
- gas
- Energy Source
- Electric, Natural Gas
 Based on information submitted to the MLS GRID as of . All data is obtained from various sources and may not have been verified by broker or MLS GRID. Supplied Open House Information is subject to change without notice. All information should be independently reviewed and verified for accuracy. Properties may or may not be listed by the office/agent presenting the information.IDX information is provided exclusively for consumers’ personal noncommercial use, and may not be used for any purpose other than to identify prospective properties consumers may be interested in purchasing.