581 Timber Creek Drive NW, Issaquah, WA 98027
- $2,175,000
- 4
- BD
- 4
- BA
- 3,771
- SqFt




Listing courtesy of John L. Scott Snohomish. Selling Office: Windermere R.E. Northeast, Inc.
- Sold Price
- $2,175,000
- List Price
- $1,999,888
- Status
- SOLD
- MLS#
- 2252720
- Closing Date
- Jul 09, 2024
- Days on Market
- 1
- Bedrooms
- 4
- Finished SqFt
- 3,771
- Area Total SqFt
- 3771
- Annual Tax Ammount
- 13738
- Internet Provider
- Xfinity
- Lot Size (sq ft)
- 6,545
- Fireplace
- Yes
- Sewer
- Sewer Connected
Property Description
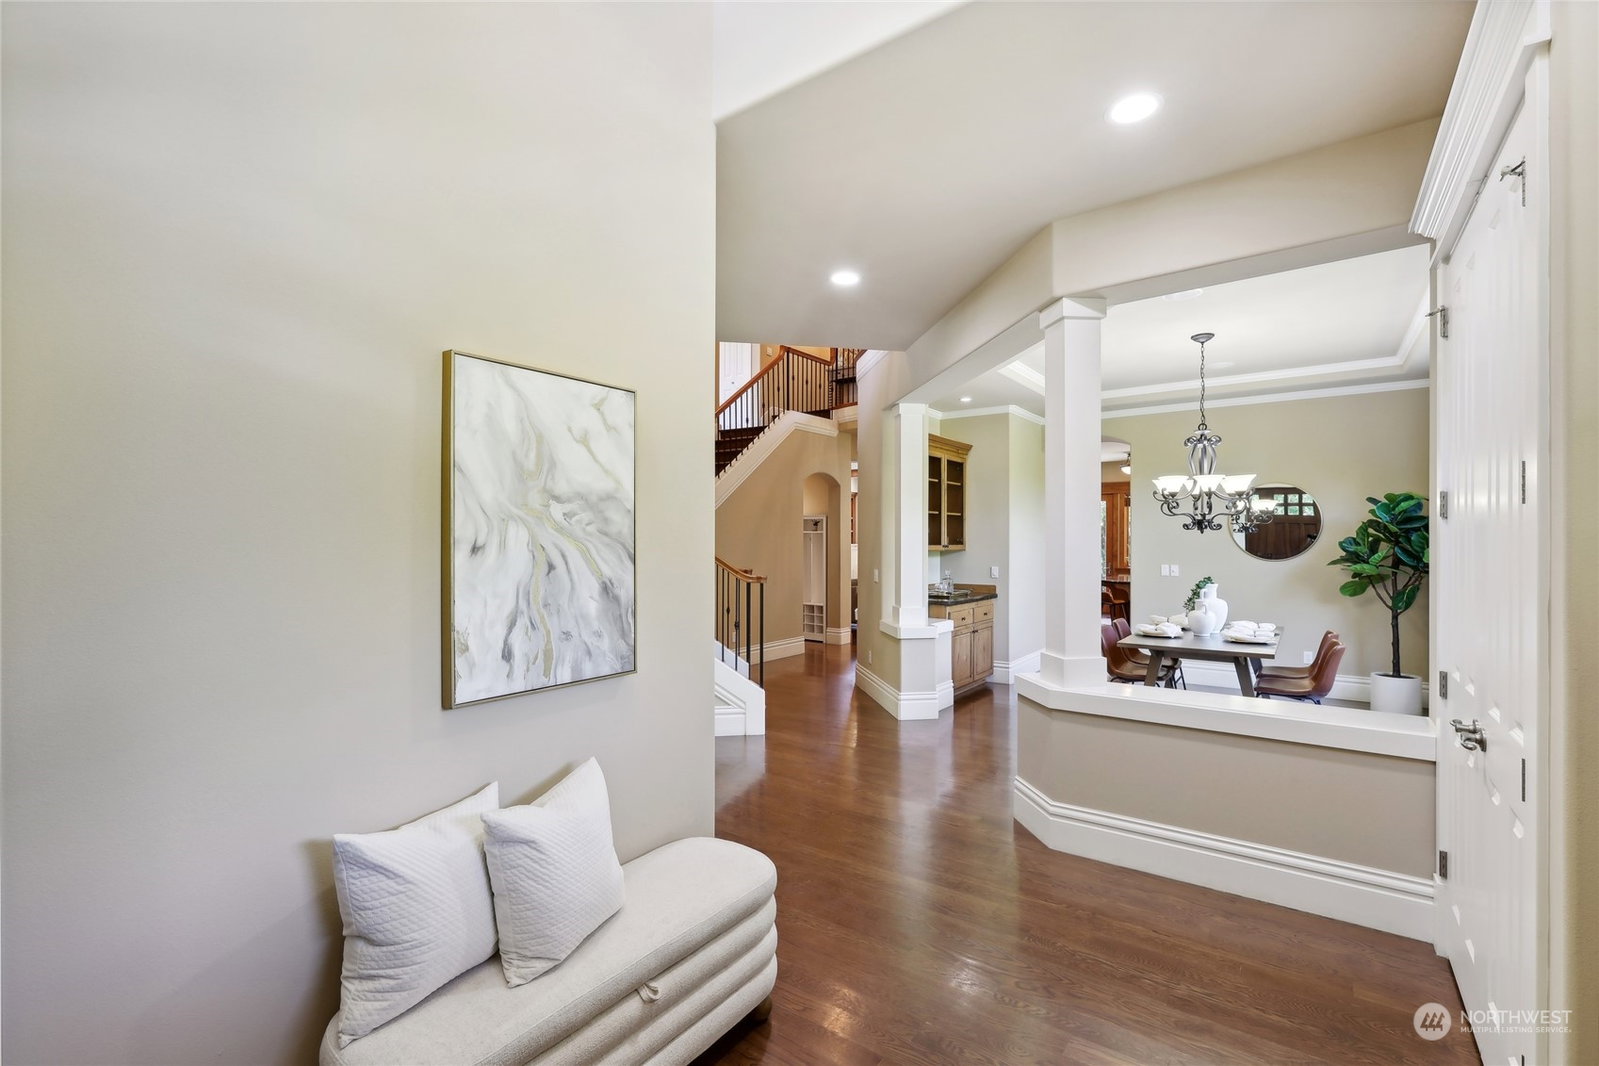
Pristine Burnstead Home in Talus' Hawksridge Community, offers elegance & exquisite craftsmanship! Inviting curb appeal, dream kitchen (Viking Stove, double ovens, walk-in pantry), open floorplan, high ceilings & private backyard are perfect for welcoming/entertaining guests! Abundant natural light cascades throughout! Primary Suite features tranquil gas fireplace & relaxing jetted tub! Spacious Bonus Room/5th bed, A/C to keep cool summer nights, covered patio for grilling, & 3-car garage w/ ample storage! Exemplifying NW Living...hike the meadow just outside your back gate, the surrounding miles of trails, or the multitude of nearby parks. Truly an Ideal Location - top-rated schools & easy commute! Pre-inspected for your peace of mind!
/u.realgeeks.media/360degreesrealestate/header.png)
Additional Information
- Community
- Talus
- Style
- 12 - 2 Story
- Basement
- None
- Year Built
- 2006
- Total Covered Parking
- 3
- View
- Mountain(s), Territorial
- Roof
- Composition
- Site Features
- Cabana/Gazebo, Cable TV, Fenced-Partially, Gas Available, High Speed Internet, Patio, Sprinkler System
- Tax Year
- 2024
- HOA Dues
- $125
- School District
- Issaquah
- Elementary School
- Issaquah Vly Elem
- Middle School
- Cougar Mountain Middle
- High School
- Issaquah High
- Potential Terms
- Cash Out, Conventional
- Interior Features
- Ceramic Tile, Hardwood, Wall to Wall Carpet, Bath Off Primary, Built-In Vacuum, Ceiling Fan(s), Double Pane/Storm Window, Dining Room, Fireplace (Primary Bedroom), French Doors, High Tech Cabling, Jetted Tub, Security System, Skylight(s), Vaulted Ceiling(s), Walk-In Closet(s), Walk-In Pantry, Fireplace, Water Heater
- Flooring
- Ceramic Tile, Hardwood, Carpet
- Driving Directions
- Head S on Renton Issaquah Rd SE toward SE 75th St, Slight right toward NW Talus Dr, Turn right on NW Talus Dr, Turn right on Shangri-La Way NW, Turn right on Timber Creek Dr NW, home will be on right
- Appliance
- Dishwasher(s), Double Oven, Dryer(s), Disposal, Microwave(s), Refrigerator(s), See Remarks, Stove(s)/Range(s), Washer(s)
- Appliances Included
- Dishwasher(s), Double Oven, Dryer(s), Garbage Disposal, Microwave(s), Refrigerator(s), See Remarks, Stove(s)/Range(s), Washer(s)
- Water Heater Location
- Garage
- Water Heater Type
- Gas
- Energy Source
- Electric, Natural Gas
 Based on information submitted to the MLS GRID as of . All data is obtained from various sources and may not have been verified by broker or MLS GRID. Supplied Open House Information is subject to change without notice. All information should be independently reviewed and verified for accuracy. Properties may or may not be listed by the office/agent presenting the information.IDX information is provided exclusively for consumers’ personal noncommercial use, and may not be used for any purpose other than to identify prospective properties consumers may be interested in purchasing.