11206 167th Court NE, Redmond, WA 98052
- $2,370,000
- 4
- BD
- 4
- BA
- 3,092
- SqFt




Listing courtesy of Realogics Sotheby's Int'l Rlty. Selling Office: RE/MAX Elite.
- Sold Price
- $2,370,000
- List Price
- $2,300,000
- Status
- SOLD
- MLS#
- 2253018
- Closing Date
- Aug 02, 2024
- Days on Market
- 4
- Bedrooms
- 4
- Finished SqFt
- 3,092
- Area Total SqFt
- 3092
- Annual Tax Ammount
- 13167
- Internet Provider
- Ziply
- Lot Size (sq ft)
- 39,200
- Fireplace
- Yes
- Sewer
- Sewer Connected
- Offer Review Date
- 2024-07-15
Property Description
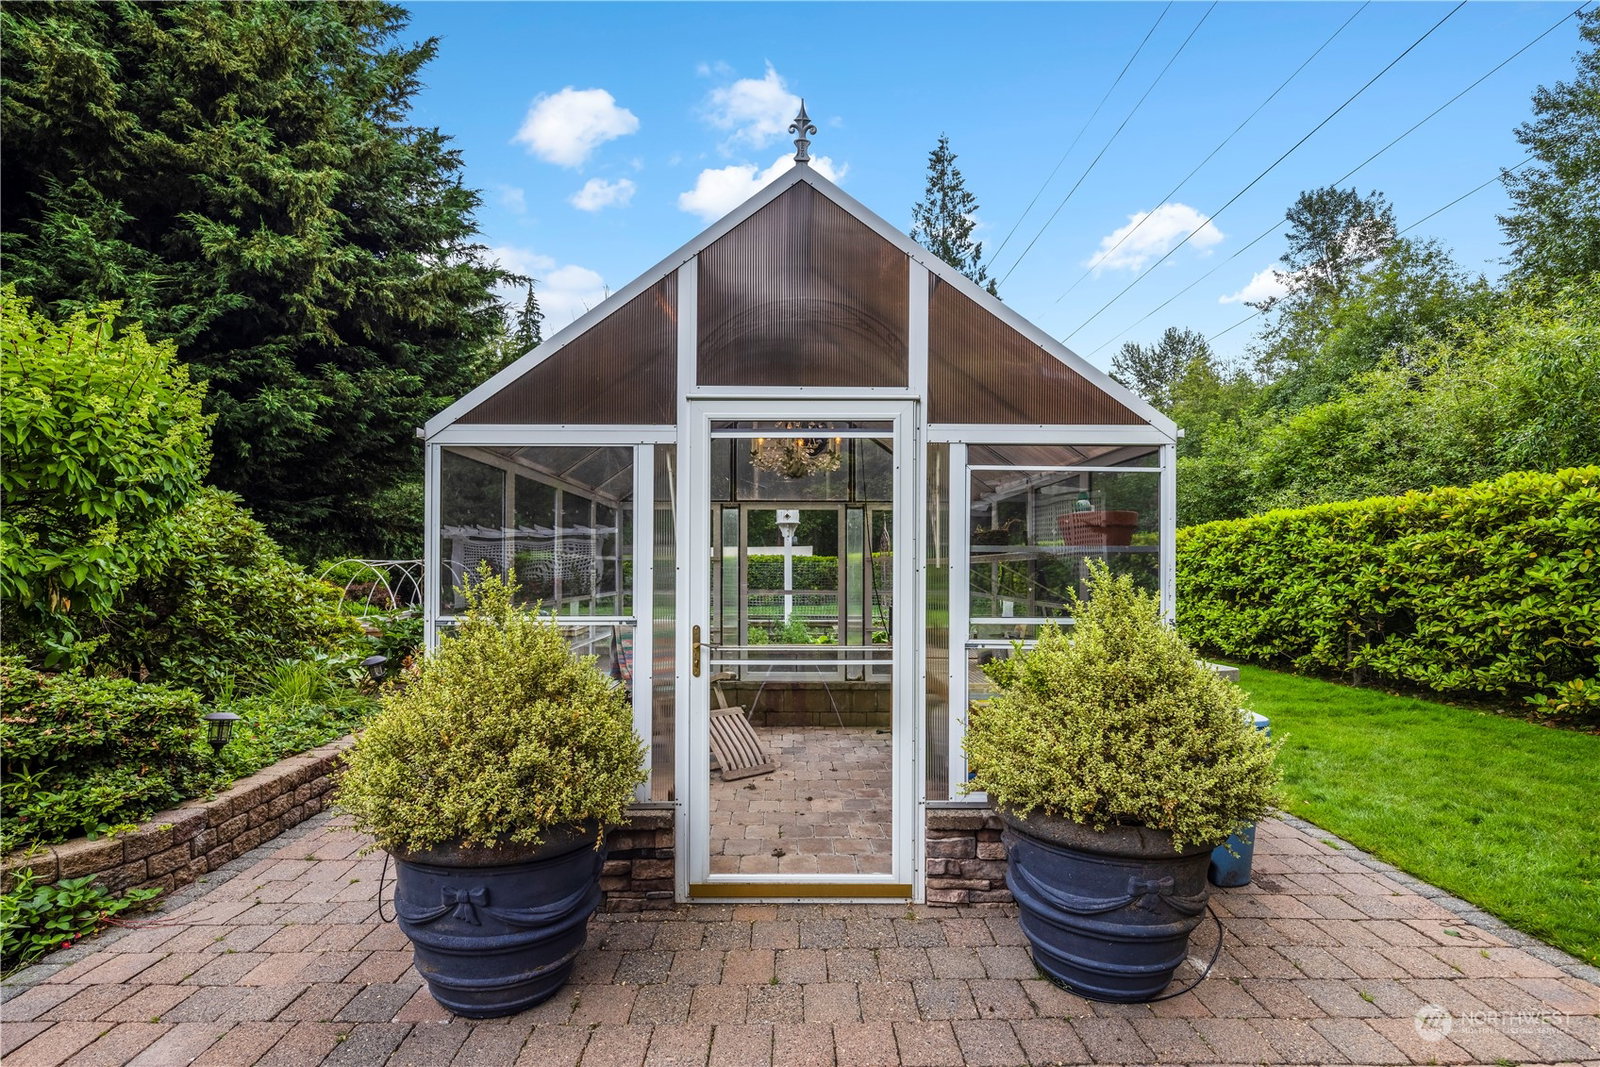
Beautiful light and bright custom-built two-story home on an estate-sized lot in the desirable community of Equestrian Tracts. Features include vaulted ceilings, refinished white oak floors, Chef's kitchen with white cabinetry, quartz counters and upgraded stainless steel appliances and main floor primary suite with 4-piece bath, walk-in closet and sunny sitting area. Upstairs features include 3 bedrooms, 2 full baths, plus a bonus room. Finished attic with additional options for storage, office or workout space. Arboretum-like yard features expansive patios, water feature, lush colorful landscaping, custom glass garden house, pond and firepit. Your oasis in the city! An exceptional home for the discerning buyer!
/u.realgeeks.media/360degreesrealestate/header.png)
Additional Information
- Community
- Redmond
- Style
- 12 - 2 Story
- Basement
- None
- Year Built
- 1999
- Total Covered Parking
- 2
- Roof
- Composition
- Site Features
- Cabana/Gazebo, Cable TV, Deck, Fenced-Fully, Gas Available, Green House, High Speed Internet, Hot Tub/Spa, Irrigation, Outbuildings, Patio, Propane, Sprinkler System
- Tax Year
- 2024
- HOA Dues
- $500
- School District
- Lake Washington
- Elementary School
- Rockwell Elem
- Middle School
- Redmond Middle
- High School
- Redmond High
- Potential Terms
- Cash Out, Conventional
- Interior Features
- Ceramic Tile, Hardwood, Wall to Wall Carpet, Bath Off Primary, Built-In Vacuum, Ceiling Fan(s), Double Pane/Storm Window, Dining Room, French Doors, High Tech Cabling, Hot Tub/Spa, Loft, Security System, Skylight(s), Sprinkler System, Vaulted Ceiling(s), Walk-In Closet(s), Walk-In Pantry, Wine Cellar, Wired for Generator, Fireplace, Water Heater
- Flooring
- Ceramic Tile, Hardwood, Marble, Travertine, Carpet
- Driving Directions
- From 520 East onto Avondale, Left on 116th, turn left into Equestrian Tracts onto 167th Pl NE, then left onto 167th Ct NE. Home at the end of the of the cul-de-sac.
- Appliance
- Dishwasher(s), Dryer(s), Disposal, Microwave(s), Refrigerator(s), Stove(s)/Range(s), Washer(s)
- Appliances Included
- Dishwasher(s), Dryer(s), Garbage Disposal, Microwave(s), Refrigerator(s), Stove(s)/Range(s), Washer(s)
- Water Heater Location
- 2nd Story
- Water Heater Type
- Gas
- Energy Source
- Electric, Natural Gas, Propane, Wood
 Based on information submitted to the MLS GRID as of . All data is obtained from various sources and may not have been verified by broker or MLS GRID. Supplied Open House Information is subject to change without notice. All information should be independently reviewed and verified for accuracy. Properties may or may not be listed by the office/agent presenting the information.IDX information is provided exclusively for consumers’ personal noncommercial use, and may not be used for any purpose other than to identify prospective properties consumers may be interested in purchasing.