16121 91st Avenue SE, Snohomish, WA 98926
- $1,329,000
- 3
- BD
- 2
- BA
- 3,640
- SqFt




Listing courtesy of KW Everett. Selling Office: Windermere Real Estate JS.
- Sold Price
- $1,329,000
- List Price
- $1,329,000
- Status
- SOLD
- MLS#
- 2254078
- Closing Date
- Jul 02, 2024
- Days on Market
- 1
- Bedrooms
- 3
- Finished SqFt
- 3,640
- Area Total SqFt
- 4572
- Annual Tax Ammount
- 10815
- Lot Size (sq ft)
- 204,296
- Fireplace
- Yes
- Sewer
- Septic Tank
Property Description
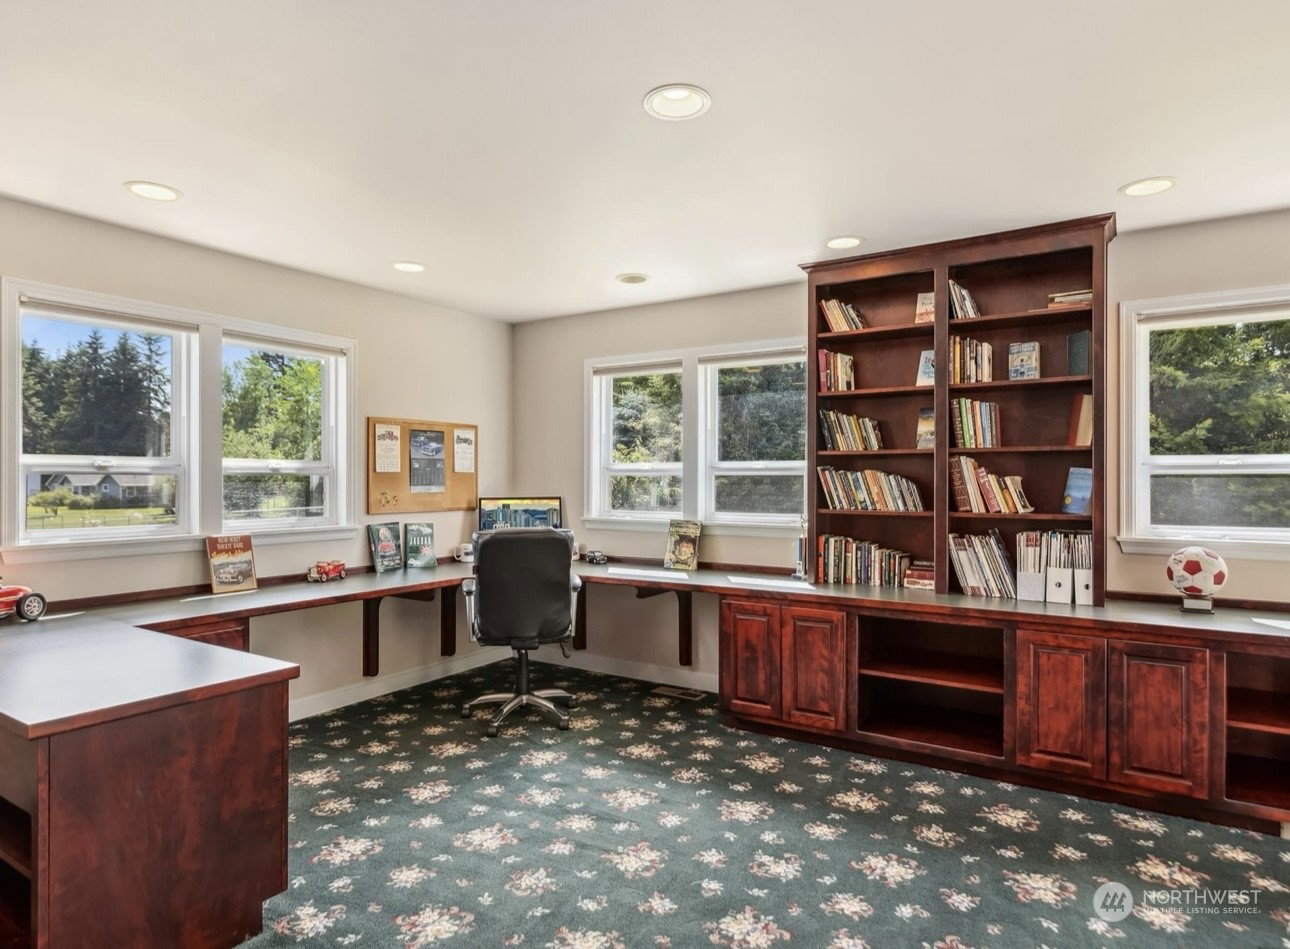
Welcome Home to a private & huge Rambler w/ Basement in Snohomish on 4.69 Acres w/ 2 Shops & long driveway! Step inside to gleaming hardwood floors, flowing floor plan & more. 3 Bedrooms +huge Den +2nd Den. You’ll love Living Room w/ fireplace, Family Room w/ Skylight & propane stove, huge Den/Office w/ built-in Desk, counters/bookcases & Deck +large newly finished lower level Great Room w/ fp. Beautiful Kitchen, Dining Room +Dining Nook w/ French doors to Deck & Patio overlooking Property. Primary Suite w/ tub, dual vanity +walk-in closet, 2 more Bedrooms +3/4 Bath. +2nd Office/fin. Room +Shop. Newer Roof, 2 Garages/Shops (fit 6-8 cars inside) +Carport, RV Parking, garden space, lovely landscaping, year-round blooming.Welcome Home & HURRY!
/u.realgeeks.media/360degreesrealestate/header.png)
Additional Information
- Community
- Clearview
- Style
- 16 - 1 Story w/Bsmnt.
- Basement
- Daylight, Partially Finished
- Year Built
- 1946
- Total Covered Parking
- 7
- View
- See Remarks, Territorial
- Roof
- Composition
- Site Features
- Deck, Fenced-Partially, Outbuildings, Patio, Propane, RV Parking, Shop
- Tax Year
- 2024
- School District
- Snohomish
- Elementary School
- Buyer To Verify
- Middle School
- Buyer To Verify
- High School
- Buyer To Verify
- Potential Terms
- Cash Out, Conventional, FHA, VA Loan
- Interior Features
- Hardwood, Wall to Wall Carpet, Bath Off Primary, Ceiling Fan(s), Double Pane/Storm Window, Dining Room, French Doors, Skylight(s), Walk-In Closet(s), Fireplace
- Flooring
- Hardwood, Vinyl, Carpet
- Driving Directions
- From Hwy 9 N/S - take 164th St SE and head EAST down the hill, turn LEFT/NORTH onto 91st - home is on the RIGHT down long driveway.
- Appliance
- Dishwasher(s), Dryer(s), Disposal, Refrigerator(s), Stove(s)/Range(s), Washer(s)
- Appliances Included
- Dishwasher(s), Dryer(s), Garbage Disposal, Refrigerator(s), Stove(s)/Range(s), Washer(s)
- Energy Source
- Electric, Propane
 Based on information submitted to the MLS GRID as of . All data is obtained from various sources and may not have been verified by broker or MLS GRID. Supplied Open House Information is subject to change without notice. All information should be independently reviewed and verified for accuracy. Properties may or may not be listed by the office/agent presenting the information.IDX information is provided exclusively for consumers’ personal noncommercial use, and may not be used for any purpose other than to identify prospective properties consumers may be interested in purchasing.