11664 174th Place NE, Redmond, WA 98052
- $2,580,000
- 4
- BD
- 4
- BA
- 3,950
- SqFt


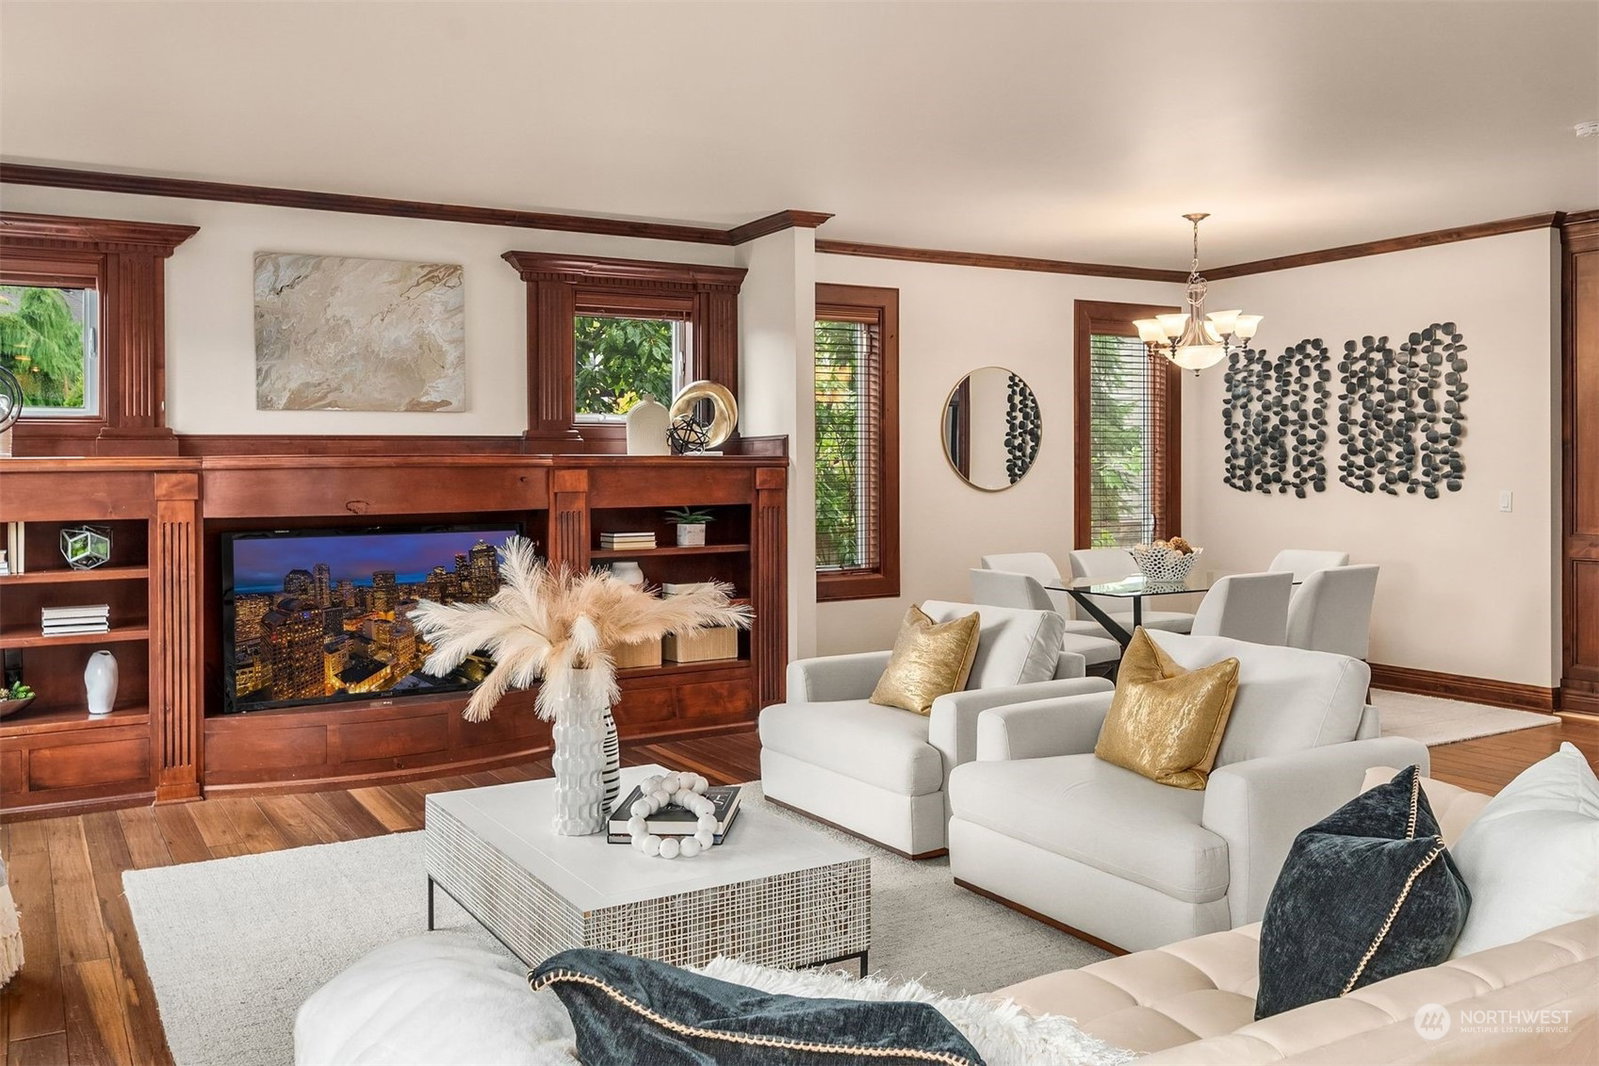


Listing courtesy of Realogics Sotheby's Int'l Rlty. Selling Office: The Agency Seattle.
- Sold Price
- $2,580,000
- List Price
- $2,575,000
- Status
- SOLD
- MLS#
- 2255117
- Closing Date
- Aug 05, 2024
- Days on Market
- 5
- Bedrooms
- 4
- Finished SqFt
- 3,950
- Area Total SqFt
- 3950
- Annual Tax Ammount
- 15528
- Lot Size (sq ft)
- 6,537
- Fireplace
- Yes
- Sewer
- Sewer Connected
- Offer Review Date
- 2024-07-03
Property Description
Exquisitely maintained Craftsman built by John Buchan in the sought-after Whistler’s Ridge community. This luxurious 5-bedroom, 3.5-bathroom residence offers a seamless great room concept. The grand entry features cathedral ceilings, leading to a great room with hand-scraped mahogany wood floors. Gourmet kitchen with stainless steel appliances, granite countertops, and a pantry. A deck off the kitchen provides stunning Cascade Mountain views. The primary bedroom leads to an en-suite bathroom, and a walk-in closet. The walkout/daylight basement features a bedroom, bathroom, and an oversized bonus room with a home theater. Additional highlights include award-winning schools, AC, and proximity to Marymoor Park, light rail, and tech companies.
/u.realgeeks.media/360degreesrealestate/header.png)
Additional Information
- Community
- Education Hill
- Style
- 18 - 2 Stories w/Bsmnt
- Basement
- Daylight
- Year Built
- 2005
- Total Covered Parking
- 3
- View
- Mountain(s)
- Roof
- Composition
- Site Features
- Cable TV, Deck, Fenced-Fully, Gas Available, High Speed Internet, Irrigation, Patio, Sprinkler System
- Tax Year
- 2023
- HOA Dues
- $1,050
- School District
- Lake Washington
- Elementary School
- Clara Barton Elem
- Middle School
- Evergreen Middle
- High School
- Redmond High
- Potential Terms
- Cash Out, Conventional
- Interior Features
- Ceramic Tile, Hardwood, Wall to Wall Carpet, Laminate, Bath Off Primary, Double Pane/Storm Window, Dining Room, High Tech Cabling, Security System, Vaulted Ceiling(s), Walk-In Closet(s), Walk-In Pantry, Fireplace
- Flooring
- Ceramic Tile, Hardwood, Laminate, Carpet
- Driving Directions
- FROM AVONDALE: Turn West at NE 116th. Turn North at 174th Place (entrance to Whistler's Ridge). Take 2nd right after the small park, down a shared driveway. Home is on your right.
- Appliance
- Dishwasher(s), Double Oven, Dryer(s), Disposal, Microwave(s), Refrigerator(s), Washer(s)
- Appliances Included
- Dishwasher(s), Double Oven, Dryer(s), Garbage Disposal, Microwave(s), Refrigerator(s), Washer(s)
- Energy Source
- Electric, Natural Gas
 Based on information submitted to the MLS GRID as of . All data is obtained from various sources and may not have been verified by broker or MLS GRID. Supplied Open House Information is subject to change without notice. All information should be independently reviewed and verified for accuracy. Properties may or may not be listed by the office/agent presenting the information.IDX information is provided exclusively for consumers’ personal noncommercial use, and may not be used for any purpose other than to identify prospective properties consumers may be interested in purchasing.