17920 Ambleside Court, Arlington, WA 98223
- $1,045,000
- 6
- BD
- 5
- BA
- 4,164
- SqFt



Listing courtesy of Windermere Real Estate/HLC. Selling Office: Windermere Real Estate M2 LLC.
- Sold Price
- $1,045,000
- List Price
- $1,060,000
- Status
- SOLD
- MLS#
- 2256314
- Closing Date
- Sep 06, 2024
- Days on Market
- 19
- Bedrooms
- 6
- Finished SqFt
- 4,164
- Area Total SqFt
- 4164
- Annual Tax Ammount
- 7255.02
- Internet Provider
- Ziply/Comcast
- Lot Size (sq ft)
- 11,326
- Fireplace
- Yes
- Sewer
- Sewer Connected
Property Description
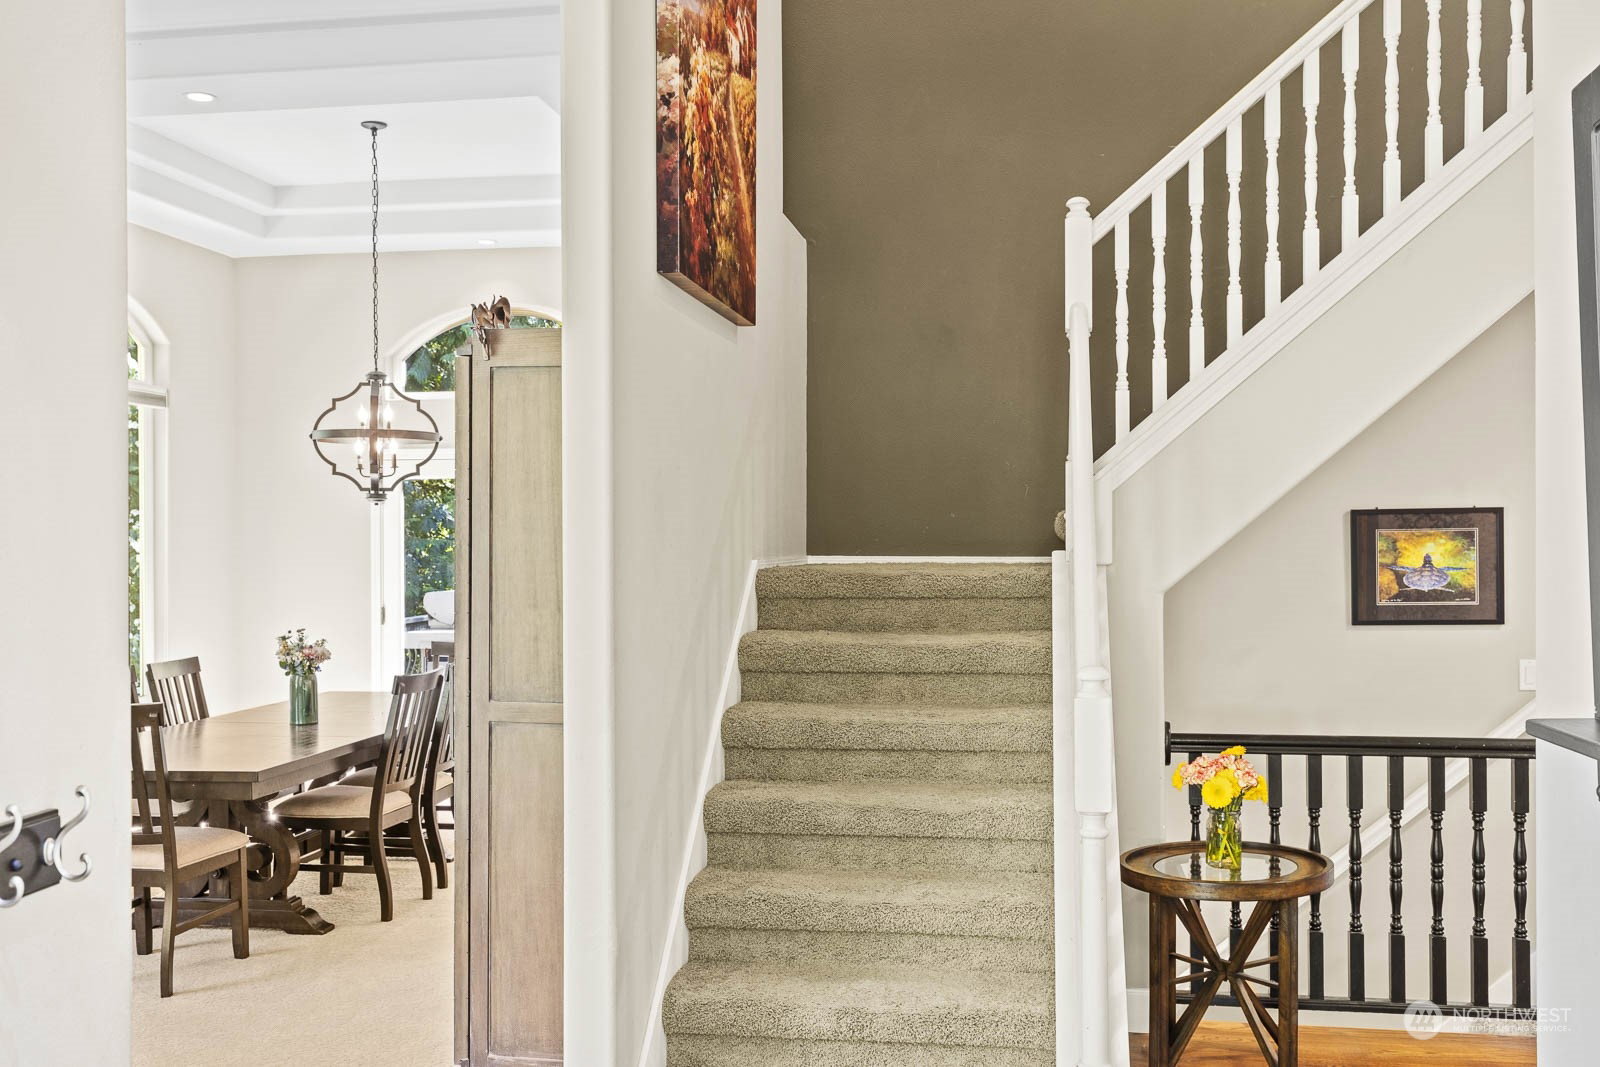
Welcome to your one-of-a-kind private nature retreat in highly sought-after Gleneagle. This stately home is on a large lot adjacent to the 9th fairway and backed by an NGPA. You'll be greeted by a spacious entryway with tall ceilings. The chef's kitchen features a double oven, a 6-burner gas cooktop, and granite counters. The large living room with a gas fireplace is perfect for entertaining, while the formal dining room and expansive deck with nature views are ideal for dinner parties. Multi-generational living is made easy with a fully functional MIL suite with a separate entrance. Additional features are too many to list but include hardwood floors, a central vacuum, a laundry chute, and an updated roof and gutters.
/u.realgeeks.media/360degreesrealestate/header.png)
Additional Information
- Community
- Gleneagle
- Style
- 18 - 2 Stories w/Bsmnt
- Basement
- Daylight, Finished
- Year Built
- 1996
- Total Covered Parking
- 2
- View
- Golf Course, Pond, Territorial
- Roof
- Composition
- Site Features
- Cable TV, Deck, Fenced-Partially, Gas Available, High Speed Internet, Patio
- Tax Year
- 2024
- HOA Dues
- $36
- School District
- Arlington
- Elementary School
- Buyer To Verify
- Middle School
- Buyer To Verify
- High School
- Buyer To Verify
- Potential Terms
- Cash Out, Conventional
- Interior Features
- Second Kitchen, Bath Off Primary, Built-In Vacuum, Ceiling Fan(s), Double Pane/Storm Window, Dining Room, Fireplace, French Doors, Hardwood, Jetted Tub, Skylight(s), Walk-In Closet(s), Walk-In Pantry, Wall to Wall Carpet, Water Heater
- Flooring
- Hardwood, Stone, Vinyl, Carpet
- Driving Directions
- I-5/exit 206 East on 172nd & follow, turning LEFT onto Gleneagle Blvd. Turn LEFT at W Country Club Dr. Turn RIGHT on Ambleside Court. The home is on the 9th Fairway at the end of a cul-de-sac.
- Appliance
- Dishwasher(s), Double Oven, Dryer(s), Disposal, Microwave(s), Refrigerator(s), Stove(s)/Range(s), Washer(s)
- Appliances Included
- Dishwasher(s), Double Oven, Dryer(s), Garbage Disposal, Microwave(s), Refrigerator(s), Stove(s)/Range(s), Washer(s)
- Water Heater Location
- Garage
- Water Heater Type
- Gas - Tankless (2)
- Energy Source
- Natural Gas
 Based on information submitted to the MLS GRID as of . All data is obtained from various sources and may not have been verified by broker or MLS GRID. Supplied Open House Information is subject to change without notice. All information should be independently reviewed and verified for accuracy. Properties may or may not be listed by the office/agent presenting the information.IDX information is provided exclusively for consumers’ personal noncommercial use, and may not be used for any purpose other than to identify prospective properties consumers may be interested in purchasing.