14224 274th Place NE, Duvall, WA 98019
- $1,150,000
- 4
- BD
- 3
- BA
- 3,430
- SqFt




Listing courtesy of Windermere R.E. Northeast, Inc. Selling Office: Redfin.
- Sold Price
- $1,150,000
- List Price
- $1,199,950
- Status
- SOLD
- MLS#
- 2257034
- Closing Date
- Oct 25, 2024
- Days on Market
- 89
- Bedrooms
- 4
- Finished SqFt
- 3,430
- Area Total SqFt
- 3430
- Annual Tax Ammount
- 10173
- Lot Size (sq ft)
- 15,097
- Fireplace
- Yes
- Sewer
- Sewer Connected
Property Description
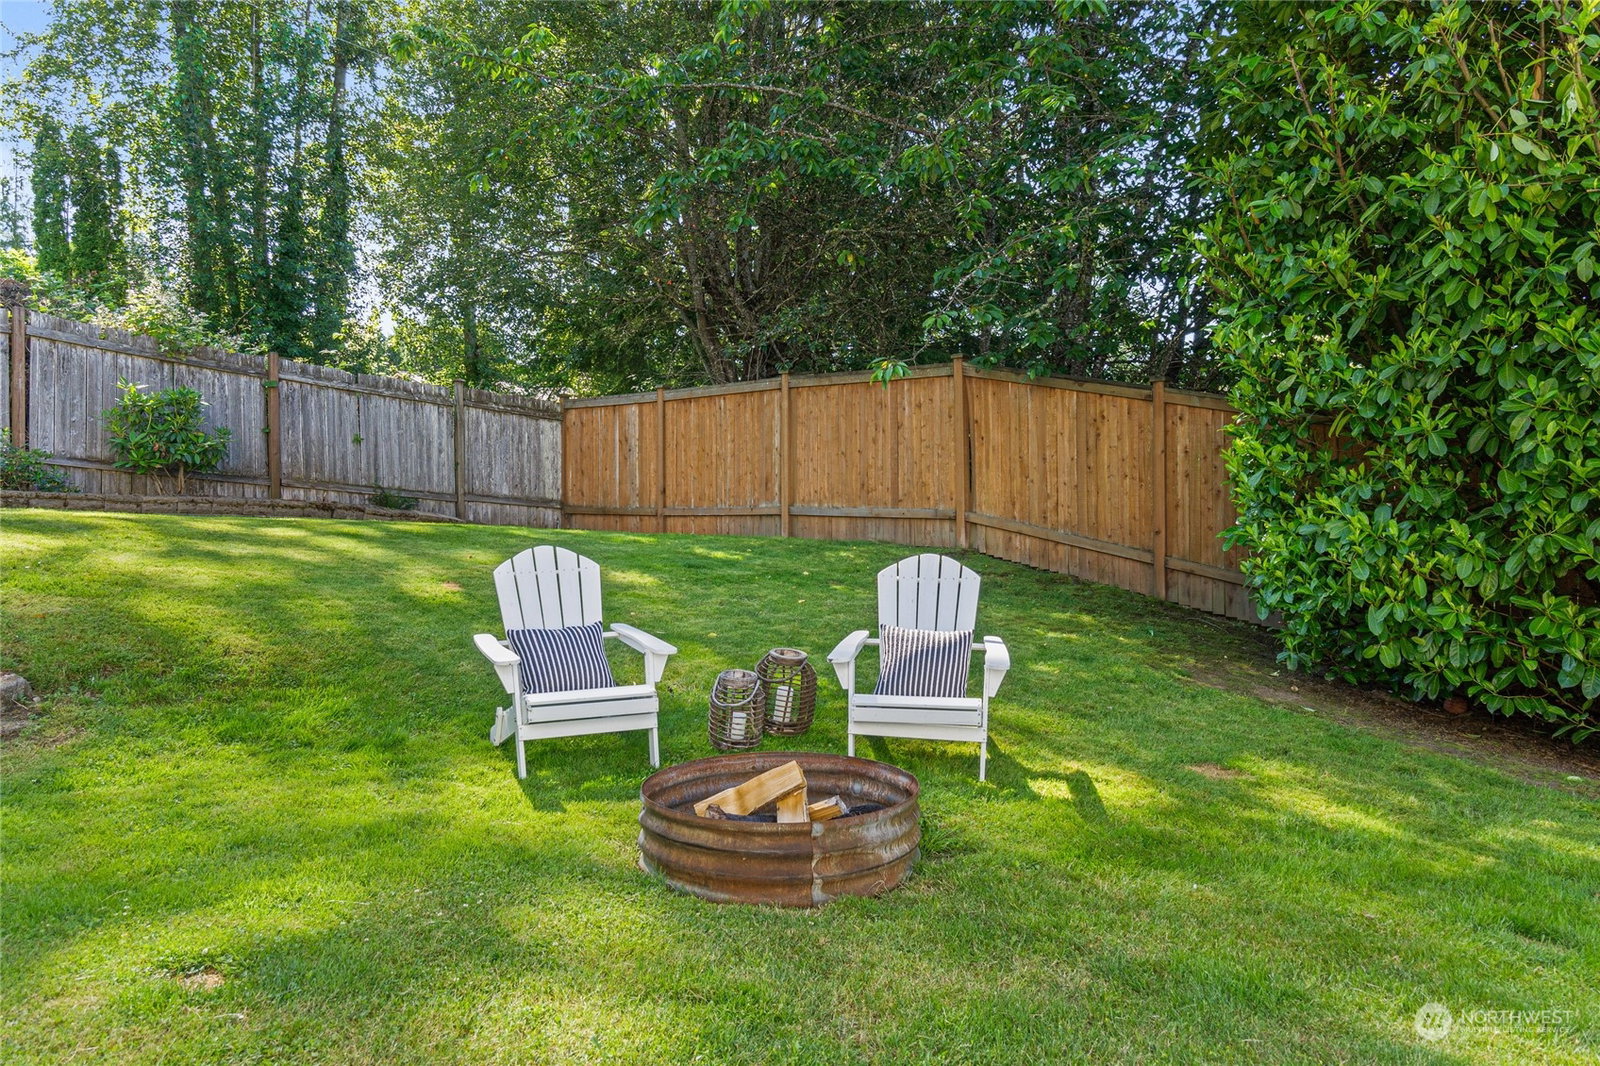
Welcome to the sought after neighborhood of Glencairn & charming Duvall. Beautiful traditional home with all the boxes checked including 4+ BR’s, Den, Bonus and a 3 car garage with 3,430 Sqft of exceptional living space. Prepare to entertain with inviting spaces inside and out. Lovely 1/3+ acre lot with large patio, fully fenced terraced grass & garden areas & westerly sunset views. New Air Conditioning, composition roof & expanded hardwoods on main level. Soaring ceiling in entry and living room. Main floor private den with separate exterior door & adjacent secret room/closet/studio suitable for hobby space or storage. 3/4 bath on main floor makes den possible 5th bedroom. Great home!!
/u.realgeeks.media/360degreesrealestate/header.png)
Additional Information
- Community
- Duvall
- Style
- 12 - 2 Story
- Basement
- None
- Year Built
- 1996
- Total Covered Parking
- 3
- View
- Mountain(s), Territorial
- Roof
- Composition
- Site Features
- Cable TV, Fenced-Fully, Gas Available, High Speed Internet, Outbuildings, Patio, Sprinkler System
- Tax Year
- 2024
- HOA Dues
- $250
- School District
- Riverview
- Elementary School
- Cherry Vly Elem
- Middle School
- Tolt Mid
- High School
- Cedarcrest High
- Potential Terms
- Cash Out, Conventional, FHA, VA Loan
- Interior Features
- Bath Off Primary, Built-In Vacuum, Ceramic Tile, Double Pane/Storm Window, Dining Room, Fireplace, Hardwood, Security System, Skylight(s), Vaulted Ceiling(s), Walk-In Closet(s), Wall to Wall Carpet
- Flooring
- Ceramic Tile, Hardwood, Carpet
- Driving Directions
- From HWY 203/Main Street in downtown Duvall turn east onto NE 143rd Place, Drive up hill to Glencairn neighborhood, follow Right onto 274th. Home will be on left.
- Appliance
- Dishwasher(s), Dryer(s), Disposal, Refrigerator(s), Stove(s)/Range(s), Washer(s)
- Appliances Included
- Dishwasher(s), Dryer(s), Garbage Disposal, Refrigerator(s), Stove(s)/Range(s), Washer(s)
- Water Heater Location
- Garage
- Energy Source
- Electric, Natural Gas
 Based on information submitted to the MLS GRID as of . All data is obtained from various sources and may not have been verified by broker or MLS GRID. Supplied Open House Information is subject to change without notice. All information should be independently reviewed and verified for accuracy. Properties may or may not be listed by the office/agent presenting the information.IDX information is provided exclusively for consumers’ personal noncommercial use, and may not be used for any purpose other than to identify prospective properties consumers may be interested in purchasing.