18912 Crown Ridge Boulevard, Arlington, WA 98223
- $570,000
- 3
- BD
- 2
- BA
- 1,099
- SqFt




Listing courtesy of Manette Real Estate Co.. Selling Office: Realty One Group Orca.
- Sold Price
- $570,000
- List Price
- $560,000
- Status
- SOLD
- MLS#
- 2257234
- Closing Date
- Sep 05, 2024
- Days on Market
- 39
- Bedrooms
- 3
- Finished SqFt
- 1,099
- Area Total SqFt
- 1099
- Annual Tax Ammount
- 3547
- Internet Provider
- Zipfly Fiber
- Lot Size (sq ft)
- 7,405
- Fireplace
- Yes
- Sewer
- Sewer Connected
Property Description
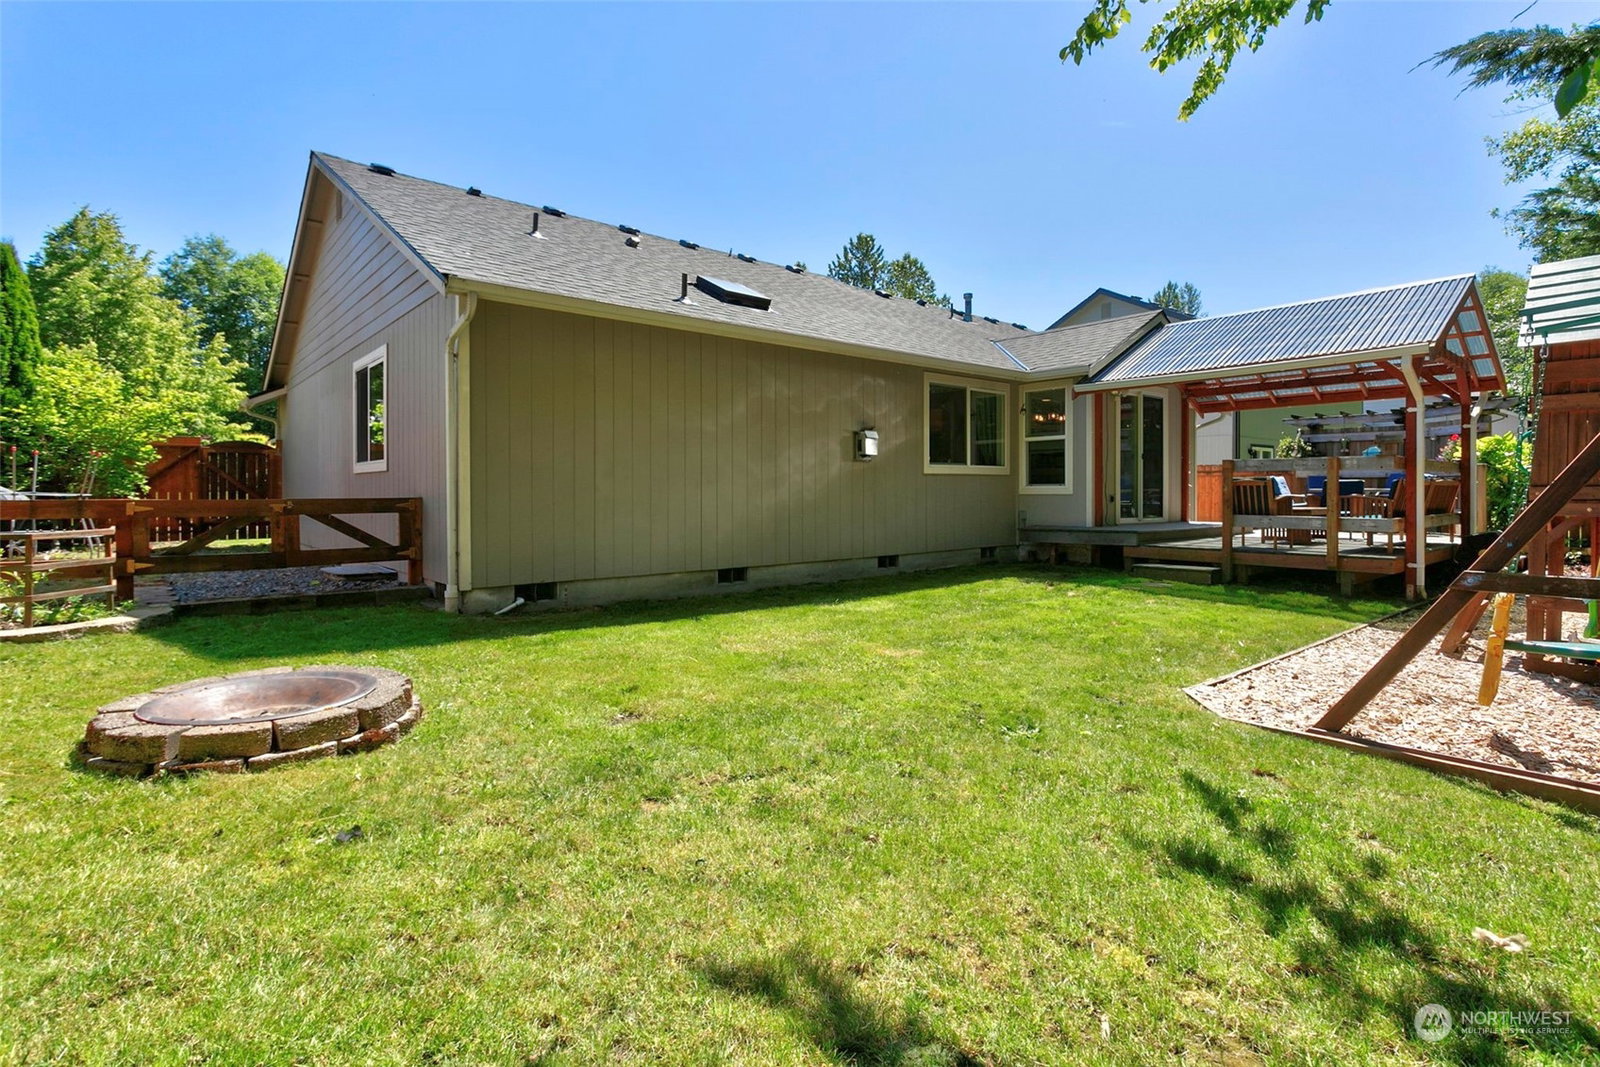
Welcome to this beautifully updated single-story home in the desirable Crown Ridge Estates neighborhood. This inviting home features 3bd/2ba, perfect for comfortable living. Step inside to discover the charm of new LVP flooring that seamlessly flows throughout the home & vaulted ceilings enhancing the open & airy feel of the living spaces. Gorgeous kitchen w/ updated cabinets, stunning butcher block countertops, subway tile backsplash & sleek SS appliances. Primary ensuite features a tastefully updated design w/ a luxurious jetted soaking tub & double sinks. Step outside to your private oasis, featuring spacious covered deck, grassy lawn that backs up trees, making it perfect for entertaining guests or enjoying a quiet summer evening.
/u.realgeeks.media/360degreesrealestate/header.png)
Additional Information
- Community
- Crown Ridge
- Style
- 10 - 1 Story
- Basement
- None
- Year Built
- 2000
- Total Covered Parking
- 2
- View
- Territorial
- Roof
- Composition
- Site Features
- Cable TV, Deck, Fenced-Fully, Gas Available, High Speed Internet, Outbuildings, Sprinkler System
- Tax Year
- 2024
- HOA Dues
- $33
- School District
- Arlington
- Elementary School
- Kent Prairie Elem
- Middle School
- Post Mid
- High School
- Arlington High
- Potential Terms
- Cash Out, Conventional, FHA, State Bond, USDA Loan, VA Loan
- Interior Features
- Bath Off Primary, Ceiling Fan(s), Ceramic Tile, Double Pane/Storm Window, Dining Room, Fireplace, Jetted Tub, Sprinkler System, Vaulted Ceiling(s), Walk-In Closet(s), Walk-In Pantry, Water Heater, Wired for Generator
- Flooring
- Ceramic Tile, Vinyl Plank
- Driving Directions
- Exit 206 off I5. East to Hwy 9. North on Hwy 9 to Crown Ridge BLVD. Follow Crown Ridge Blvd and home will be just past the high school on left.
- Appliance
- Dishwasher(s), Dryer(s), Disposal, Microwave(s), Refrigerator(s), Stove(s)/Range(s), Washer(s)
- Appliances Included
- Dishwasher(s), Dryer(s), Garbage Disposal, Microwave(s), Refrigerator(s), Stove(s)/Range(s), Washer(s)
- Water Heater Location
- Garage
- Water Heater Type
- Gas
- Energy Source
- Electric, Natural Gas
 Based on information submitted to the MLS GRID as of . All data is obtained from various sources and may not have been verified by broker or MLS GRID. Supplied Open House Information is subject to change without notice. All information should be independently reviewed and verified for accuracy. Properties may or may not be listed by the office/agent presenting the information.IDX information is provided exclusively for consumers’ personal noncommercial use, and may not be used for any purpose other than to identify prospective properties consumers may be interested in purchasing.