14032 NE 5th Street, Bellevue, WA 98007
- $2,026,000
- 3
- BD
- 3
- BA
- 2,440
- SqFt




Listing courtesy of Redfin. Selling Office: BetterHomes&GardensRE Macy&Co..
- Sold Price
- $2,026,000
- List Price
- $2,100,000
- Status
- SOLD
- MLS#
- 2258530
- Closing Date
- Jul 22, 2024
- Days on Market
- 5
- Bedrooms
- 3
- Finished SqFt
- 2,440
- Area Total SqFt
- 2440
- Annual Tax Ammount
- 14837
- Internet Provider
- Xfinity
- Lot Size (sq ft)
- 9,397
- Fireplace
- Yes
- Sewer
- Sewer Connected
Property Description
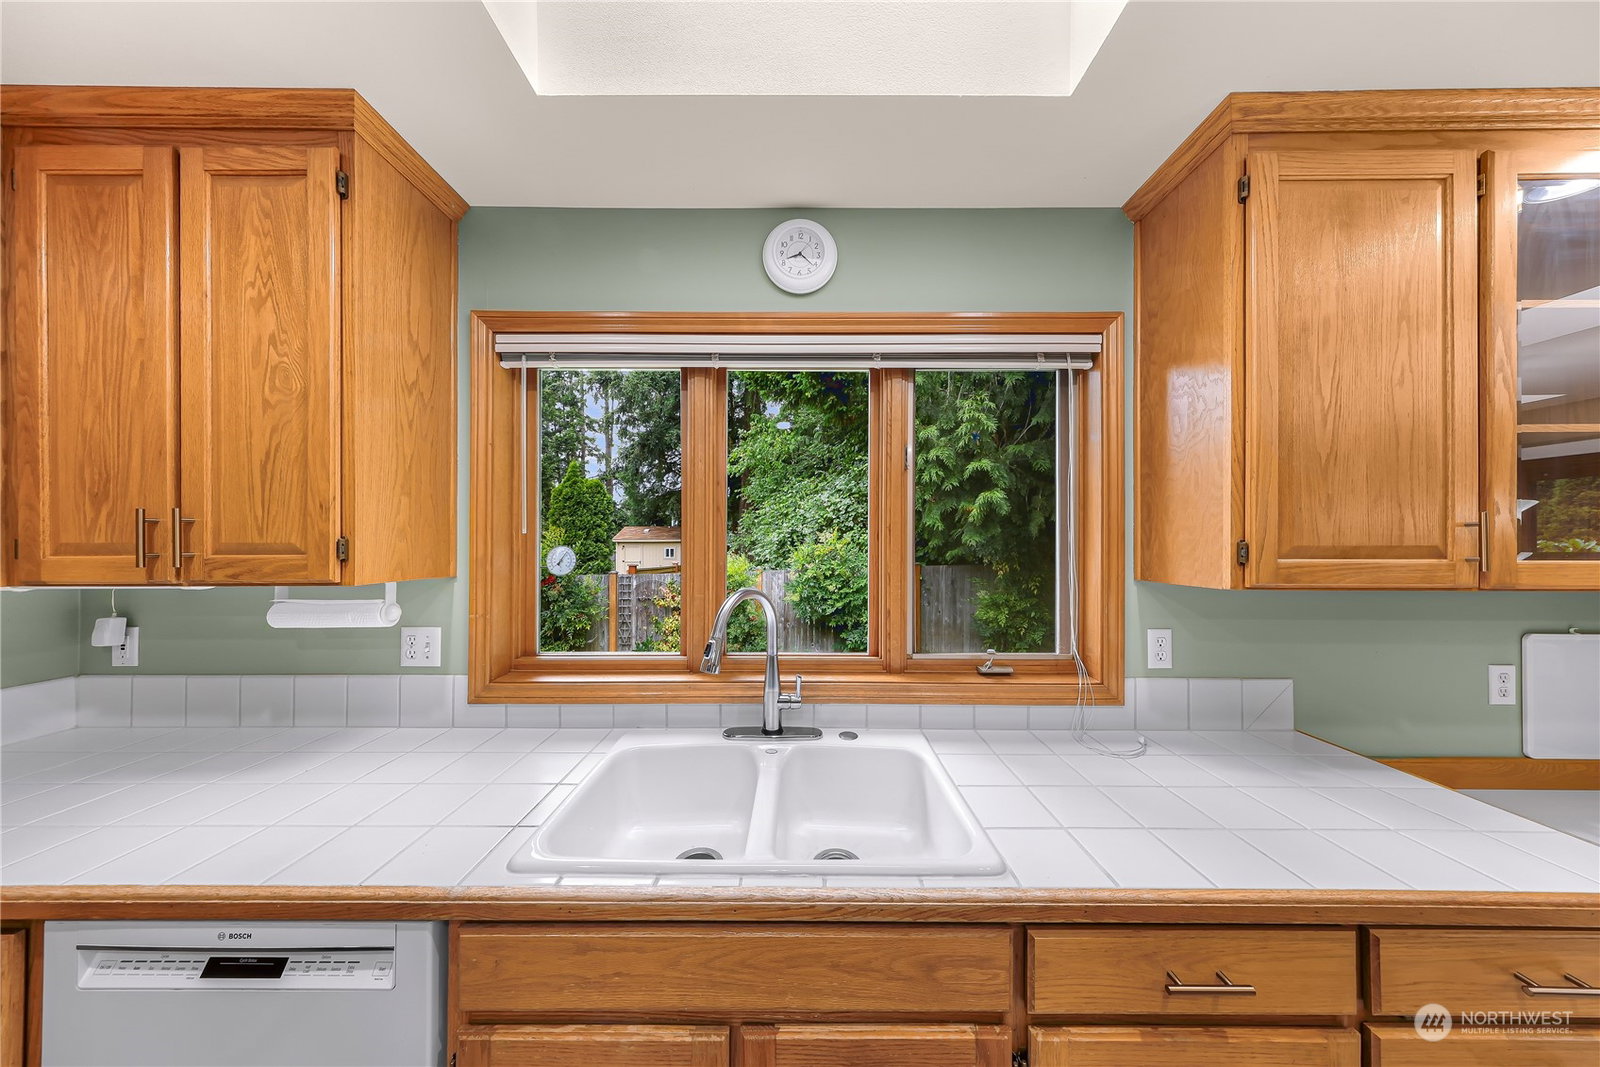
Welcome home to this custom built rambler in the heart of Bellevue and situated on one of the nicest cul-de-sacs in Glendale! The kitchen boasts a large eating space, a new refrigerator and a large island with a cooktop. The expansive family room off the kitchen has a slider to a covered patio for gourmet outdoor entertaining. Fully fenced low maintenance yard for private gatherings. Comfortable primary suite with spa like bathroom and walk in closet. The office with a view of the garden is completely equipped with custom built-ins. The bonus is the 3 car garage with shop space, a feature hard to find in most homes today! Come enjoy this prime central location with every convenience within walking or driving distance!
/u.realgeeks.media/360degreesrealestate/header.png)
Additional Information
- Community
- Glendale
- Style
- 10 - 1 Story
- Year Built
- 1992
- Total Covered Parking
- 3
- View
- Territorial
- Roof
- Composition
- Site Features
- Cable TV, Dog Run, Fenced-Fully, Gas Available, Patio, Sprinkler System
- Tax Year
- 2023
- HOA Dues
- $100
- School District
- Bellevue
- Elementary School
- Buyer To Verify
- Middle School
- Buyer To Verify
- High School
- Buyer To Verify
- Potential Terms
- Cash Out, Conventional
- Interior Features
- Ceramic Tile, Hardwood, Wall to Wall Carpet, Bath Off Primary, Built-In Vacuum, Double Pane/Storm Window, Sprinkler System, Dining Room, Fireplace (Primary Bedroom), French Doors, High Tech Cabling, Jetted Tub, Security System, Skylight(s), Vaulted Ceiling(s), Walk-In Closet(s), Fireplace
- Flooring
- Ceramic Tile, Hardwood, Vinyl Plank, Carpet
- Driving Directions
- Going East on NE 8th St, go Right on 140th Ave NE, go Left on NE 5th Street, home is on the left.
- Appliance
- Dishwasher(s), Dryer(s), Disposal, Microwave(s), Refrigerator(s), Washer(s)
- Appliances Included
- Dishwasher(s), Dryer(s), Garbage Disposal, Microwave(s), Refrigerator(s), Washer(s)
- Energy Source
- Electric, Natural Gas
 Based on information submitted to the MLS GRID as of . All data is obtained from various sources and may not have been verified by broker or MLS GRID. Supplied Open House Information is subject to change without notice. All information should be independently reviewed and verified for accuracy. Properties may or may not be listed by the office/agent presenting the information.IDX information is provided exclusively for consumers’ personal noncommercial use, and may not be used for any purpose other than to identify prospective properties consumers may be interested in purchasing.