6232 97th Drive NE, Lake Stevens, WA 98258
- $1,490,000
- 4
- BD
- 4
- BA
- 4,351
- SqFt




Listing courtesy of KW Everett. Selling Office: Realty One Group Orca.
- Sold Price
- $1,490,000
- List Price
- $1,570,000
- Status
- SOLD
- MLS#
- 2260785
- Closing Date
- Jul 31, 2024
- Days on Market
- 6
- Bedrooms
- 4
- Finished SqFt
- 4,351
- Area Total SqFt
- 4351
- Annual Tax Ammount
- 9729.07
- Internet Provider
- XFINITY
- Lot Size (sq ft)
- 65,340
- Fireplace
- Yes
- Sewer
- Septic Tank
Property Description
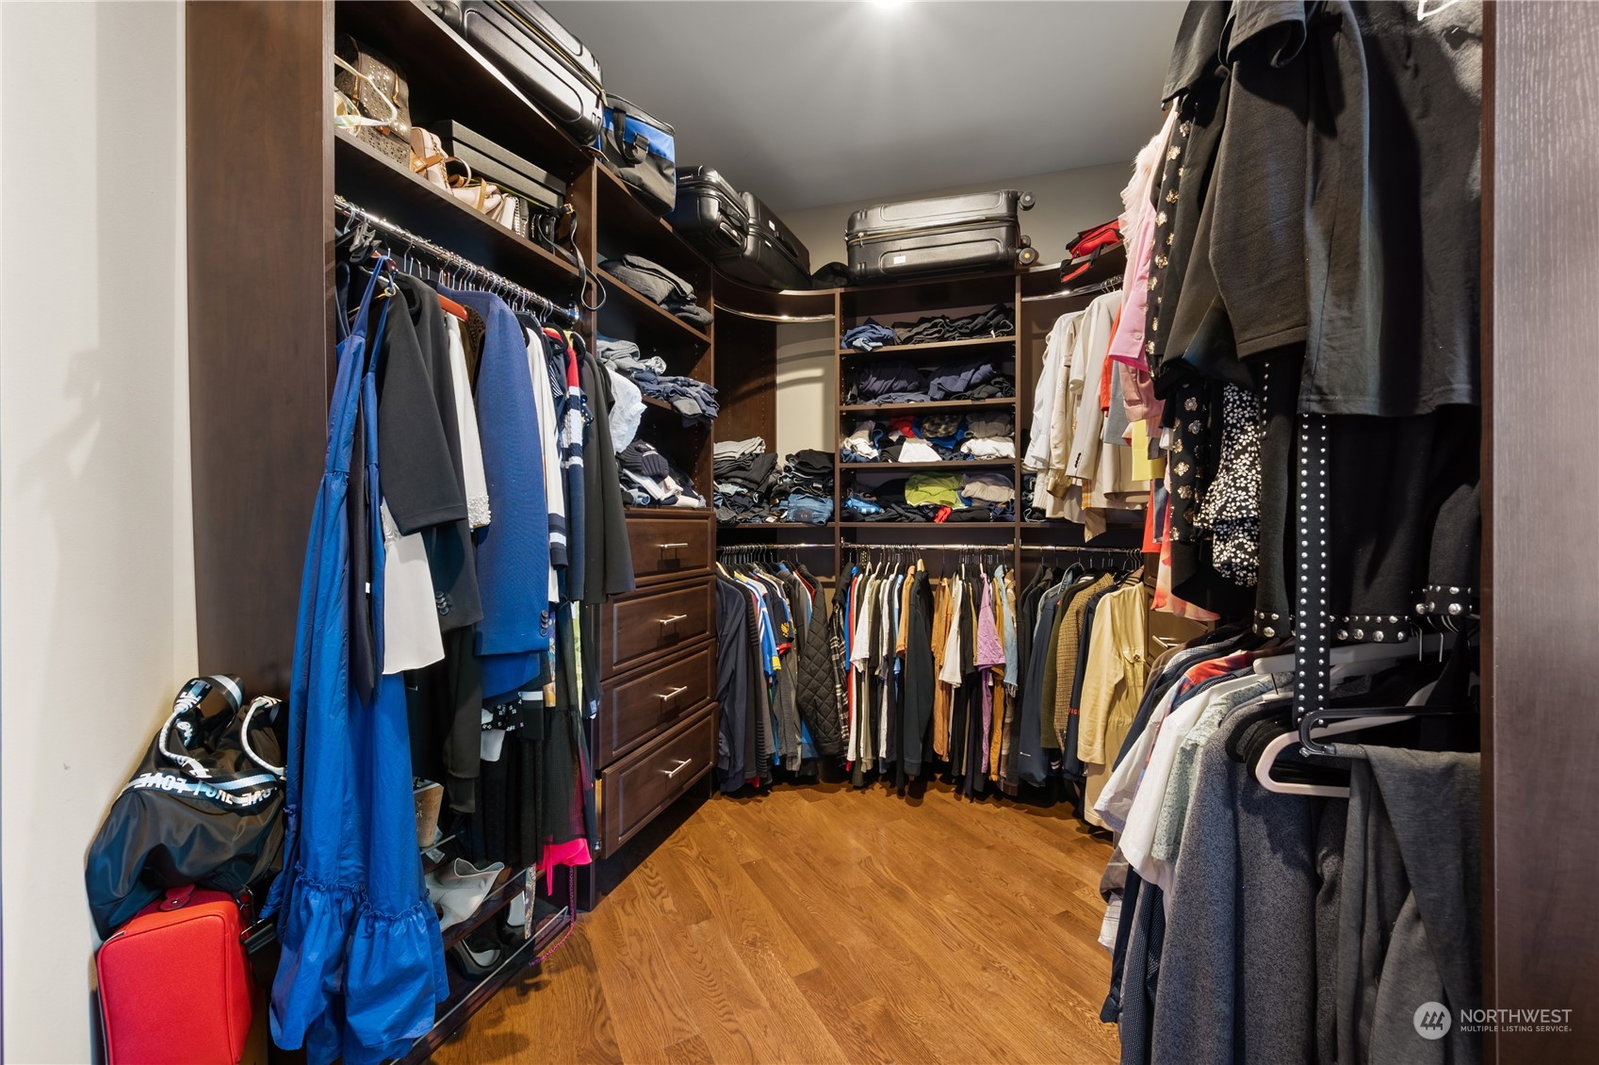
ONE OWNER custom build house w/lots of upgrades. Main floor welcomes with chef's kitchen w/modern appliances, walk-in pantry and dining room.Guest room suite on the 1st floor, office w/closet and cozy great room w/wood fireplace. Second floor boasts spacious master suite w/ huge bedroom w/cabinetry w/granite countertops, walk-in closet, beautiful bath and it's own deck w/ lake view. The house boasts HUGE 1100 sqft finished studio basement w/separate entrance, kitchen w/ eating space, living room, flex room and 2 saunas w/shower!Huge deck w/gas fireplace. Hot tub outside, automatic generator, front and backyard sprinkler system, drive through garage, RV parking, patio w/fire pit. Whats more property goes w/ waterfront lot across the road!!!!
/u.realgeeks.media/360degreesrealestate/header.png)
Additional Information
- Community
- Lake Cassidy
- Style
- 18 - 2 Stories w/Bsmnt
- Basement
- Daylight, Finished
- Year Built
- 2014
- Total Covered Parking
- 3
- View
- Lake, Territorial
- Roof
- Composition
- Site Features
- Deck, Fenced-Partially, Gated Entry, High Speed Internet, Hot Tub/Spa, Patio, Propane, RV Parking, Sprinkler System
- Tax Year
- 2023
- School District
- Lake Stevens
- Elementary School
- Sunnycrest Elem
- Middle School
- North Lake Mid
- High School
- Lake Stevens Snr Hig
- Potential Terms
- Cash Out, Conventional, FHA, VA Loan
- Interior Features
- Ceramic Tile, Hardwood, Wall to Wall Carpet, Built-In Vacuum, Dining Room, French Doors, Hot Tub/Spa, Sauna, Security System, Skylight(s), Sprinkler System, Vaulted Ceiling(s), Walk-In Closet(s), Walk-In Pantry, Wired for Generator, Fireplace
- Flooring
- Ceramic Tile, Hardwood, Travertine, Carpet
- Driving Directions
- Take Hwy 9 north or south to 60th street NE and go east on 60th, turn left on 97th Drive NE, the house is down the street on the left.
- Appliance
- Dishwasher(s), Double Oven, Dryer(s), Refrigerator(s), Stove(s)/Range(s), Washer(s)
- Appliances Included
- Dishwasher(s), Double Oven, Dryer(s), Refrigerator(s), Stove(s)/Range(s), Washer(s)
- Energy Source
- Electric, Propane
 Based on information submitted to the MLS GRID as of . All data is obtained from various sources and may not have been verified by broker or MLS GRID. Supplied Open House Information is subject to change without notice. All information should be independently reviewed and verified for accuracy. Properties may or may not be listed by the office/agent presenting the information.IDX information is provided exclusively for consumers’ personal noncommercial use, and may not be used for any purpose other than to identify prospective properties consumers may be interested in purchasing.