6121 NE 175th Street Unit #C102, Kenmore, WA 98028
- $912,000
- 2
- BD
- 2
- BA
- 1,485
- SqFt




Listing courtesy of Windermere R.E. Northeast, Inc. Selling Office: ZNonMember-Office-MLS.
- Sold Price
- $912,000
- List Price
- $925,000
- Status
- SOLD
- MLS#
- 2261175
- Closing Date
- Jul 31, 2024
- Days on Market
- 5
- Bedrooms
- 2
- Finished SqFt
- 1,485
- Fireplace
- Yes
- Area Total SqFt
- 1485
- Annual Tax Ammount
- 6594
- Offer Review Date
- 2024-07-16
Property Description
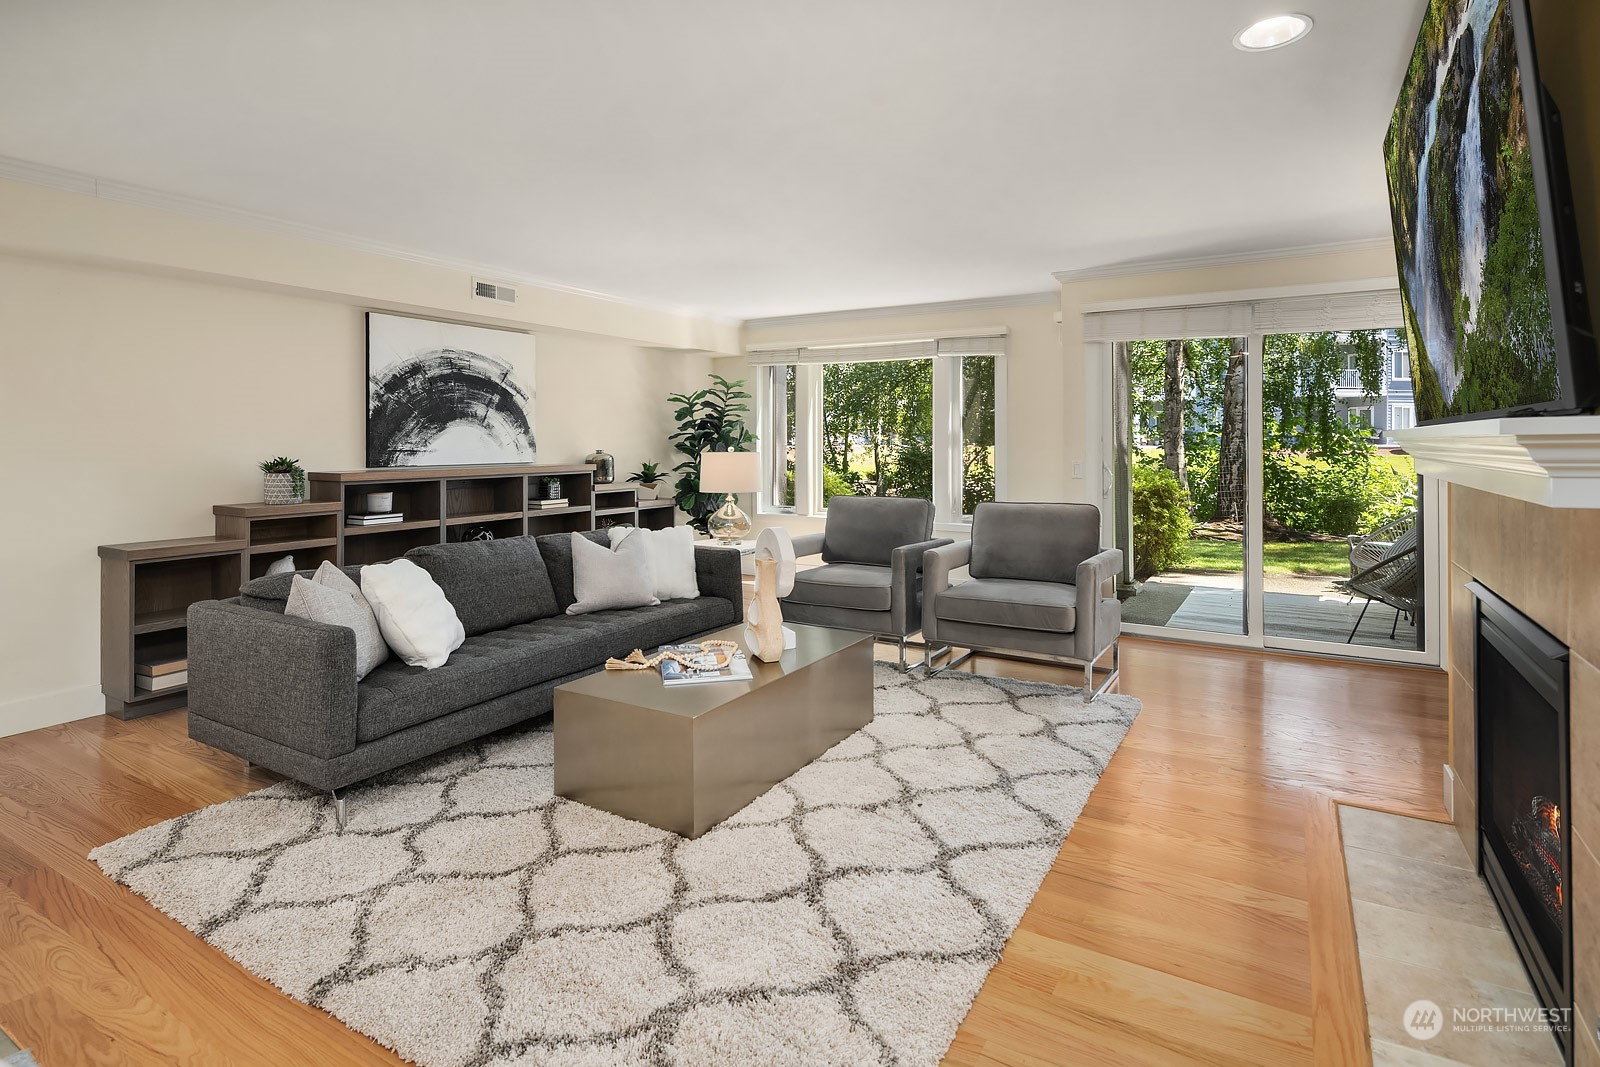
Experience one-level living in this exquisite ground floor unit with NO stairs. Spanning 1,485 sq ft, this home offers 2 spacious bedrooms, each with a luxurious 3/4 bath and walk-in shower. The elegant kitchen features a breakfast bar, rich cabinetry, high-end stainless appliances, and a glass slider opening to an expansive entertainment patio. The inviting living room boasts a cozy gas fireplace and custom built-ins. Enjoy exceptional privacy and serene views of the peaceful stream. Ideally situated close to the pool & hot tub! Enjoy two reserved parking spaces plus a storage unit. Harbour Village is a gated community and surrounded by premier recreational amenities, including the Burke-Gilman Trail, Log Boom Park, Pier, Beach, & Marina!
/u.realgeeks.media/360degreesrealestate/header.png)
Additional Information
- Community
- Kenmore
- Building Name
- Harbour Village Condominiums
- Style
- 30 - Condo (1 Level)
- Floor #
- 1
- Year Built
- 1982
- # of Assigned Spaces
- 2
- View
- Territorial
- Roof
- Composition, Flat
- Unit Features
- Balcony/Deck/Patio, End Unit, Ground Floor, Insulated Windows, Primary Bath, Walk-in Closet
- Tax Year
- 2024
- HOA Dues
- $836
- School District
- Northshore
- Elementary School
- Arrowhead Elem
- Middle School
- Northshore Middle School
- High School
- Inglemoor Hs
- Potential Terms
- Cash Out, Conventional
- Interior Features
- Ceramic Tile, Hardwood, Wall to Wall Carpet, Balcony/Deck/Patio, Cooking-Gas, Dryer-Electric, Ice Maker, Washer, Fireplace, Water Heater
- Flooring
- Ceramic Tile, Hardwood, Carpet
- Driving Directions
- From Hwy 522 go South at 61st Ave NE into Harbour Village Condominiums.
- Appliance
- Dishwasher(s), Double Oven, Dryer(s), Disposal, Microwave(s), Refrigerator(s), Stove(s)/Range(s), Washer(s)
- Appliances Included
- Dishwasher(s), Double Oven, Dryer(s), Garbage Disposal, Microwave(s), Refrigerator(s), Stove(s)/Range(s), Washer(s)
- Water Heater Location
- Utility Closet
- Water Heater Type
- Gas
- Energy Source
- Electric, Natural Gas
 Based on information submitted to the MLS GRID as of . All data is obtained from various sources and may not have been verified by broker or MLS GRID. Supplied Open House Information is subject to change without notice. All information should be independently reviewed and verified for accuracy. Properties may or may not be listed by the office/agent presenting the information.IDX information is provided exclusively for consumers’ personal noncommercial use, and may not be used for any purpose other than to identify prospective properties consumers may be interested in purchasing.