11318 37th Street SE, Snohomish, WA 98290
- $1,200,000
- 4
- BD
- 4
- BA
- 3,686
- SqFt




Listing courtesy of COMPASS. Selling Office: COMPASS.
- Sold Price
- $1,200,000
- List Price
- $1,225,499
- Status
- SOLD
- MLS#
- 2262990
- Closing Date
- Aug 08, 2024
- Days on Market
- 19
- Bedrooms
- 4
- Finished SqFt
- 3,686
- Area Total SqFt
- 3686
- Annual Tax Ammount
- 7837
- Lot Size (sq ft)
- 25,265
- Fireplace
- Yes
- Sewer
- Septic Tank
Property Description
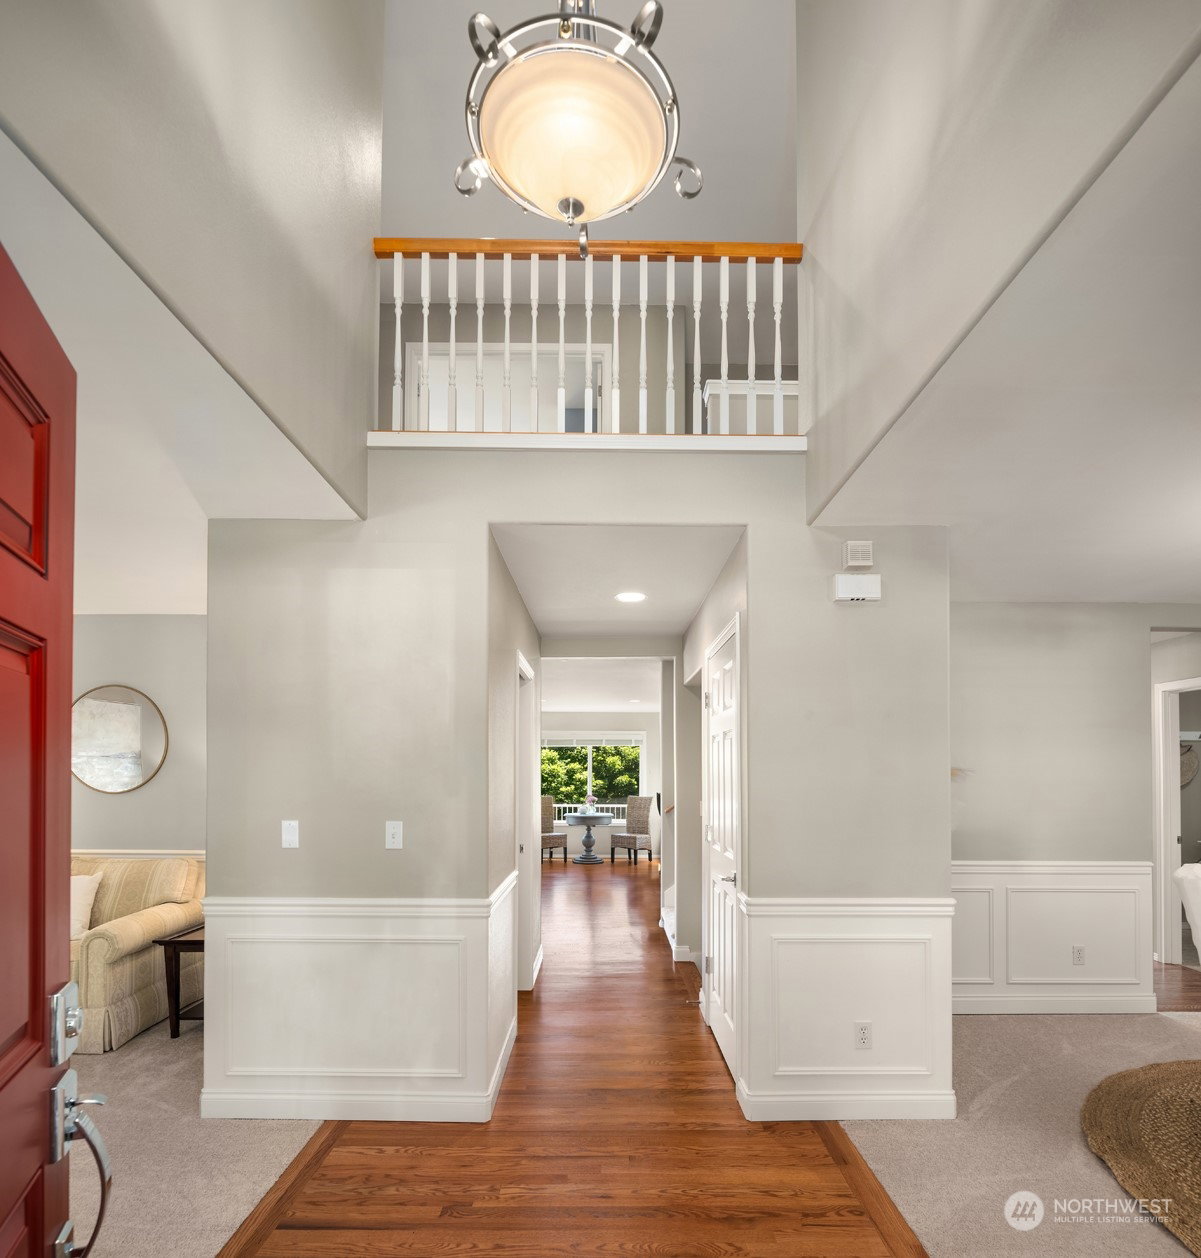
[KENSINGTON ESTATES] A BEAUTIFUL DEPICTION OF TRADITIONAL GRANDEUR. A classic + timeless lifestyle with all of the ingredients to create a life well lived! Freshly painted, CRISP & CLEAN is paying homage to nostalgia, grace, and honor. A timeless, effortless curb appeal in one of the most sought-after neighborhoods in 98290. A community built around mountain views, Quil Ceda Creek Winery, and unparalleled comradery, The interior layout is designed to harbor a myriad of familial constructs. Main floor anchored around connection, dining, and winding down. Upper level devoted to escaping + recentering. HUGE FLEX SPACE over-the-garage. Lower level is a haven for guests, with separate living quarters or office space. [LIFE WILL GUIDE YOU HOME]
/u.realgeeks.media/360degreesrealestate/header.png)
Additional Information
- Community
- Snohomish
- Style
- 18 - 2 Stories w/Bsmnt
- Basement
- Daylight, Finished
- Year Built
- 2002
- Total Covered Parking
- 3
- View
- Territorial
- Roof
- Composition
- Site Features
- Cable TV, Deck, Fenced-Fully, Gas Available, High Speed Internet, Patio, RV Parking, Sprinkler System
- Tax Year
- 2023
- HOA Dues
- $275
- School District
- Lake Stevens
- Elementary School
- Buyer To Verify
- Middle School
- Buyer To Verify
- High School
- Buyer To Verify
- Potential Terms
- Cash Out, Conventional
- Interior Features
- Ceramic Tile, Hardwood, Wall to Wall Carpet, Bath Off Primary, Double Pane/Storm Window, Dining Room, Security System, Walk-In Closet(s), Fireplace
- Flooring
- Ceramic Tile, Hardwood, Travertine, Vinyl, Carpet
- Driving Directions
- Hwy 9 To Bunk Foss Rd, Head E To Stop Sign & L Onto 52nd L Into Emerald Forest, Follow To Kensington.
- Appliance
- Dishwasher(s), Disposal, Microwave(s), Refrigerator(s), Stove(s)/Range(s)
- Appliances Included
- Dishwasher(s), Garbage Disposal, Microwave(s), Refrigerator(s), Stove(s)/Range(s)
- Energy Source
- Electric, Natural Gas
 Based on information submitted to the MLS GRID as of . All data is obtained from various sources and may not have been verified by broker or MLS GRID. Supplied Open House Information is subject to change without notice. All information should be independently reviewed and verified for accuracy. Properties may or may not be listed by the office/agent presenting the information.IDX information is provided exclusively for consumers’ personal noncommercial use, and may not be used for any purpose other than to identify prospective properties consumers may be interested in purchasing.