16761 SE 63rd Place, Bellevue, WA 98006
- $2,250,000
- 5
- BD
- 3
- BA
- 3,160
- SqFt



Listing courtesy of Coldwell Banker Bain. Selling Office: KW Greater Seattle.
- Sold Price
- $2,250,000
- List Price
- $2,195,000
- Status
- SOLD
- MLS#
- 2263545
- Closing Date
- Aug 20, 2024
- Days on Market
- 2
- Bedrooms
- 5
- Finished SqFt
- 3,160
- Area Total SqFt
- 3160
- Annual Tax Ammount
- 14213
- Lot Size (sq ft)
- 10,356
- Fireplace
- Yes
- Sewer
- Sewer Connected
Property Description
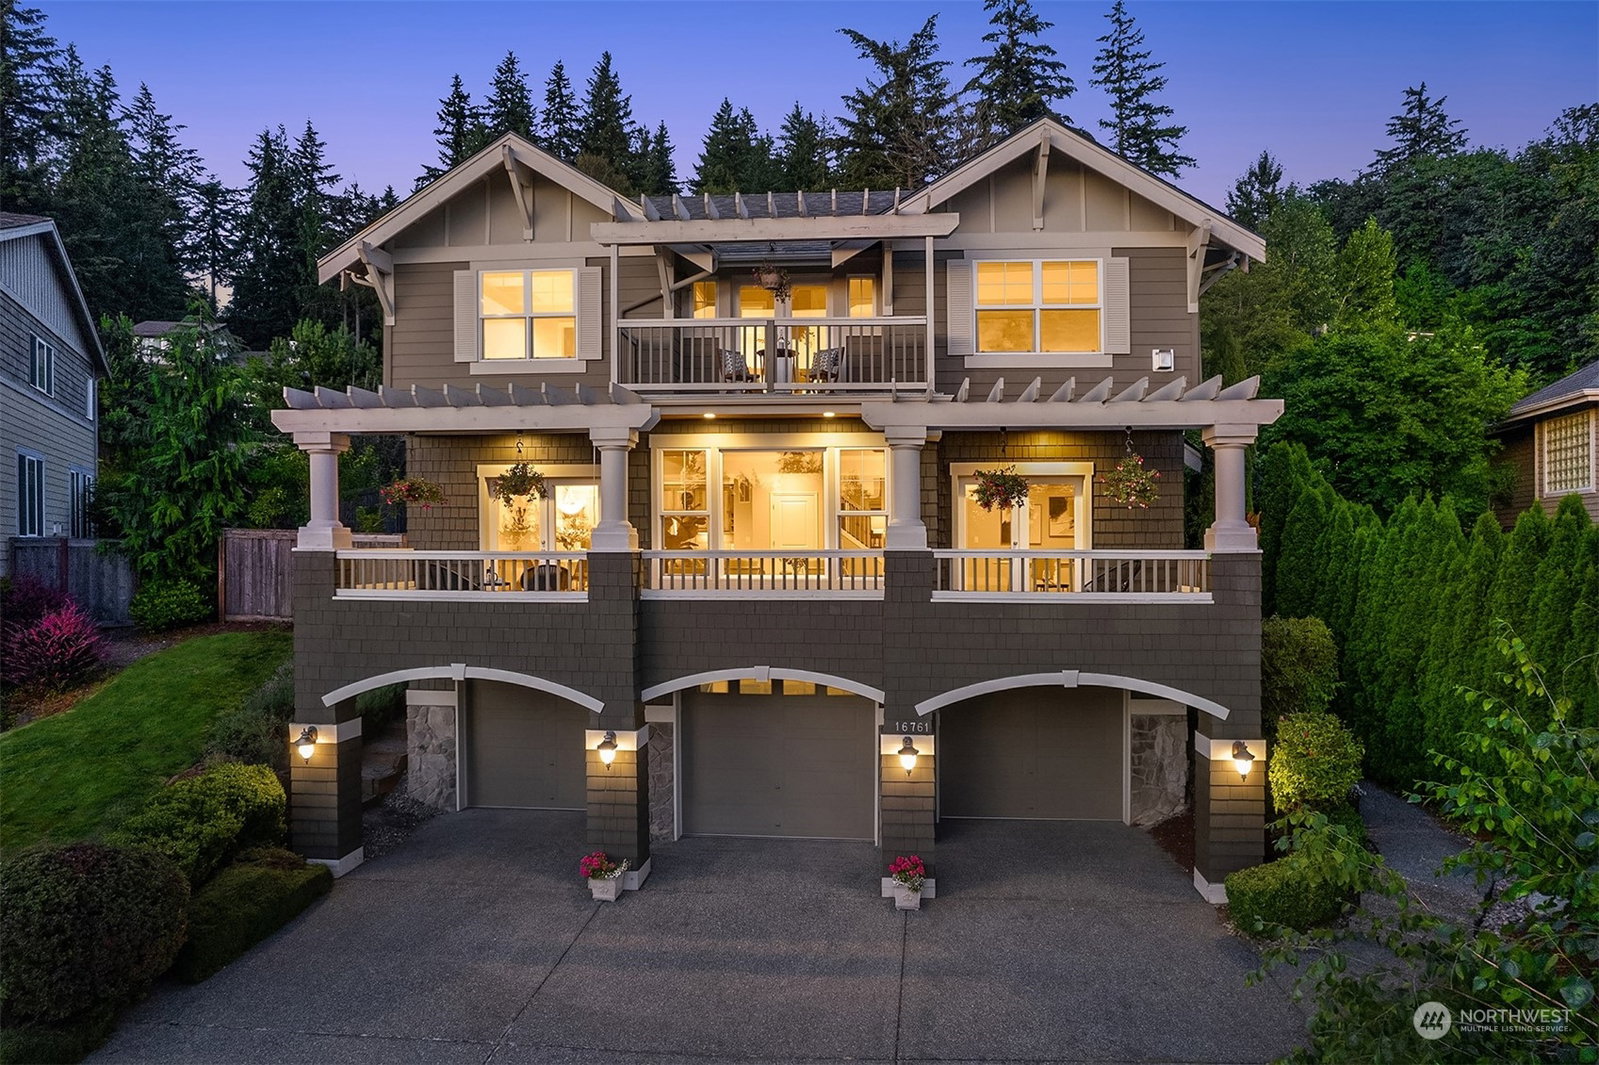
Welcome to this exquisite home in the highly coveted Lakemont neighborhood! Featuring impressive vaulted ceilings upon entry, an open concept living area, and an abundance of windows that flood the space with natural light. Nestled on an idyllic cul-de-sac, the home offers expansive outdoor terraces with breathtaking territorial views and a large, fully fenced backyard. The beautiful hardwood floors on the main level, along with an impressive kitchen featuring timeless cabinetry and stainless steel appliances, add to the charm. The luxurious primary suite boasts a cozy fireplace, a private balcony, and a spa-like bath. Only one owner since built, the pride of ownership and meticulous maintenance are evident. Don't miss this opportunity!
/u.realgeeks.media/360degreesrealestate/header.png)
Additional Information
- Community
- Lakemont
- Style
- 12 - 2 Story
- Basement
- None
- Year Built
- 2005
- Total Covered Parking
- 3
- View
- City, Mountain(s), Territorial
- Roof
- Composition
- Site Features
- Cable TV, Deck, Fenced-Fully, Gas Available, High Speed Internet, Patio
- Tax Year
- 2024
- HOA Dues
- $300
- School District
- Issaquah
- Elementary School
- Cougar Ridge Elem
- Middle School
- Cougar Mountain Middle
- High School
- Issaquah High
- Potential Terms
- Cash Out, Conventional, FHA, VA Loan
- Interior Features
- Ceramic Tile, Hardwood, Wall to Wall Carpet, Bath Off Primary, Double Pane/Storm Window, Dining Room, Fireplace (Primary Bedroom), French Doors, High Tech Cabling, Skylight(s), Vaulted Ceiling(s), Walk-In Closet(s), Fireplace
- Flooring
- Ceramic Tile, Hardwood, Vinyl, Carpet
- Driving Directions
- Take exit 13 (Lakemont Blvd) off I-90; go up hill, turn L on Cougar Mtn Way to 167th Ave SE, turn L take first R to end
- Appliance
- Dishwasher(s), Dryer(s), Disposal, Microwave(s), Refrigerator(s), Stove(s)/Range(s), Washer(s)
- Appliances Included
- Dishwasher(s), Dryer(s), Garbage Disposal, Microwave(s), Refrigerator(s), Stove(s)/Range(s), Washer(s)
- Energy Source
- Electric, Natural Gas
 Based on information submitted to the MLS GRID as of . All data is obtained from various sources and may not have been verified by broker or MLS GRID. Supplied Open House Information is subject to change without notice. All information should be independently reviewed and verified for accuracy. Properties may or may not be listed by the office/agent presenting the information.IDX information is provided exclusively for consumers’ personal noncommercial use, and may not be used for any purpose other than to identify prospective properties consumers may be interested in purchasing.