24700 SE Mirrormont Way, Issaquah, WA 98027
- $1,660,000
- 4
- BD
- 4
- BA
- 3,683
- SqFt


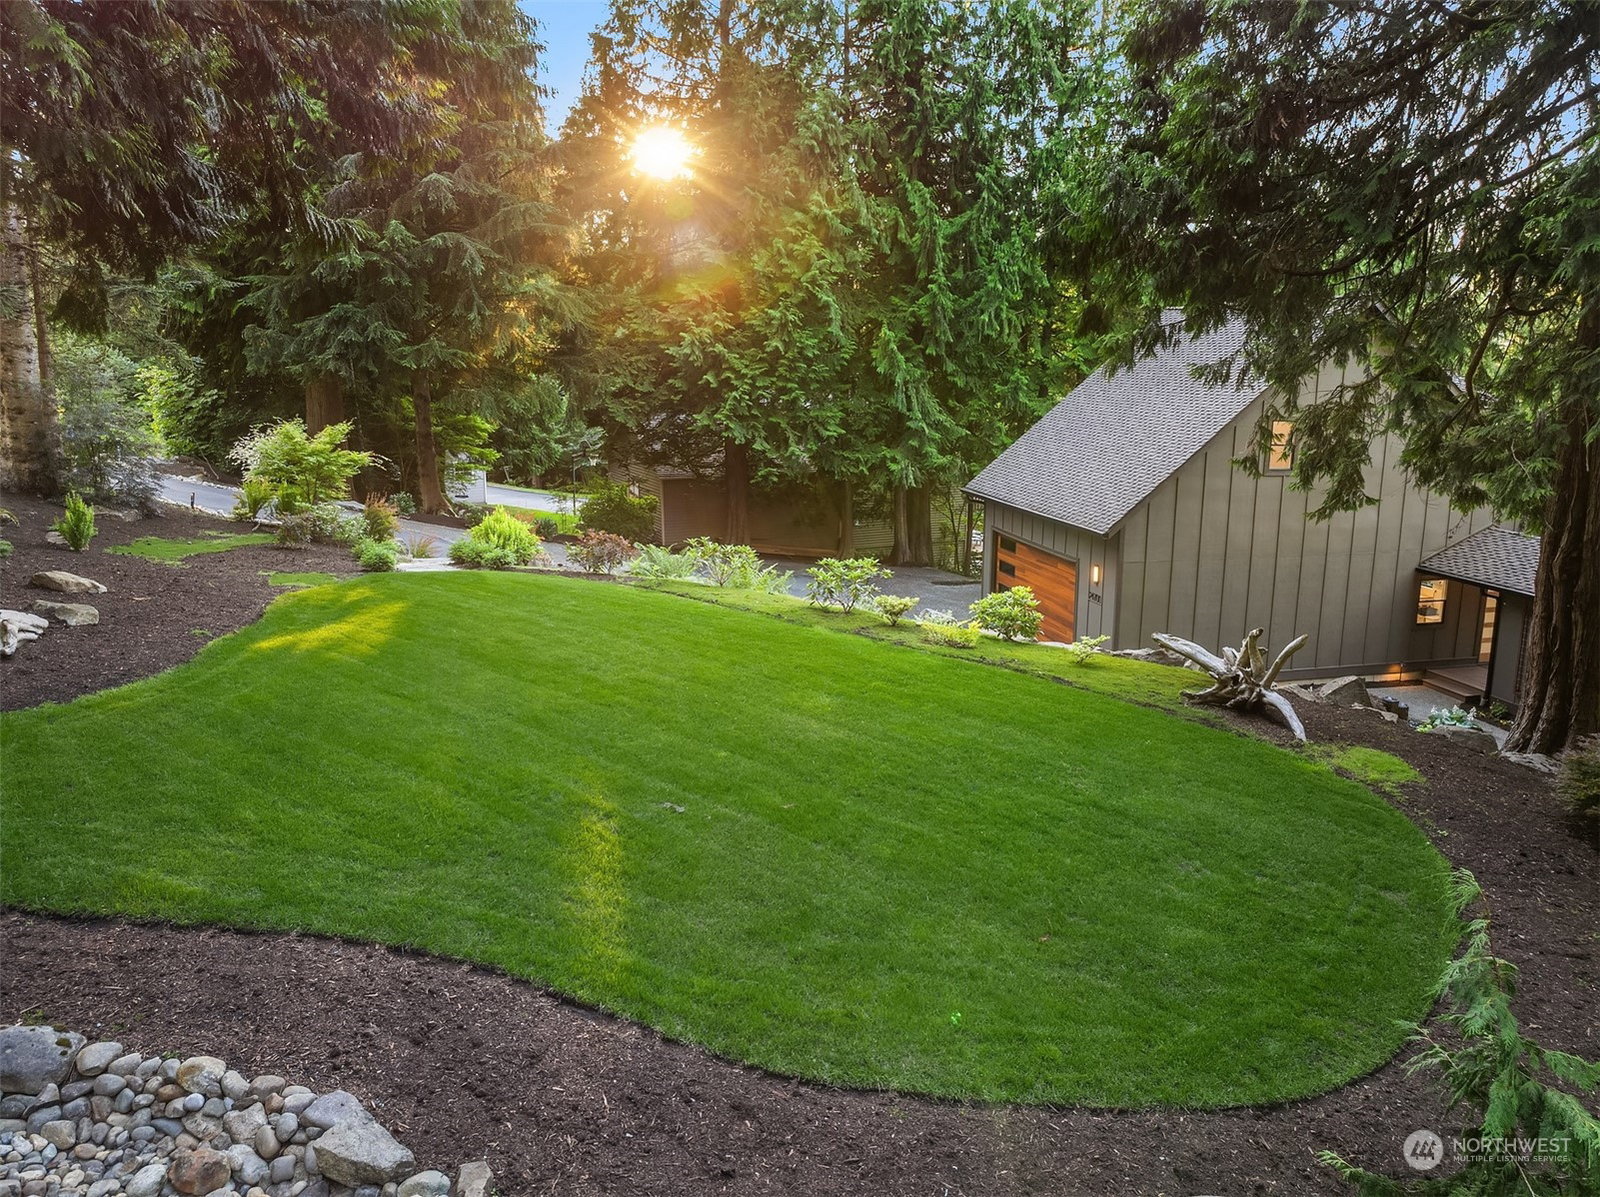

Listing courtesy of Windermere Real Estate/East. Selling Office: Keller Williams Eastside.
- Sold Price
- $1,660,000
- List Price
- $1,595,000
- Status
- SOLD
- MLS#
- 2263738
- Closing Date
- Aug 13, 2024
- Days on Market
- 2
- Bedrooms
- 4
- Finished SqFt
- 3,683
- Area Total SqFt
- 3683
- Annual Tax Ammount
- 10274
- Lot Size (sq ft)
- 35,100
- Fireplace
- Yes
- Sewer
- Septic Tank
Property Description
Harmony. Craftsmanship. Exquisite Good Taste. Here, design, function & flow reigns. From the soaring, cedar-clad ceilings to the custom heat registers, every surface has been washed in easy elegance. The scale of interior rooms captures abundant natural light and offers views of Tiger Mountain or masterfully executed gardens & hardscapes. The entire home is a study in the perfect balance of materials, from solid Beechwood cabinets, luxe quartz & on-point lighting in the sprawling Chef's center to the European marble surround, heated porcelain floors and Room&Board vanity in the spa-worthy Owner's suite. Separate studio for extended-stay guests; fully finished & heated 4-bay garage; huge entertainer's deck; new Furnace/AC and so much more.
/u.realgeeks.media/360degreesrealestate/header.png)
Additional Information
- Community
- Mirrormont
- Style
- 16 - 1 Story w/Bsmnt.
- Basement
- Finished
- Year Built
- 1989
- Total Covered Parking
- 4
- View
- Mountain(s), Partial, Territorial
- Roof
- Composition
- Tax Year
- 2024
- School District
- Issaquah
- Elementary School
- Maple Hills Elem
- Middle School
- Maywood Mid
- High School
- Liberty Snr High
- Potential Terms
- Cash Out, Conventional
- Interior Features
- Ceramic Tile, Wall to Wall Carpet, Bath Off Primary, Double Pane/Storm Window, Dining Room, High Tech Cabling, Sauna, Skylight(s), Vaulted Ceiling(s), Walk-In Closet(s), Walk-In Pantry, Fireplace, Water Heater
- Flooring
- Ceramic Tile, See Remarks, Vinyl Plank, Carpet
- Driving Directions
- N or S from Issaquah-Hobart Rd: Head East into Mirrormont entrance; Follow up hill and around the 'bend' (stay on main street); Home is on the left-hand side.
- Appliance
- Dishwasher(s), Dryer(s), Disposal, Microwave(s), Refrigerator(s), Stove(s)/Range(s), Washer(s)
- Appliances Included
- Dishwasher(s), Dryer(s), Garbage Disposal, Microwave(s), Refrigerator(s), Stove(s)/Range(s), Washer(s)
- Water Heater Location
- In Home & Garage
- Water Heater Type
- Gas & Tankless
- Energy Source
- Electric, Natural Gas
 Based on information submitted to the MLS GRID as of . All data is obtained from various sources and may not have been verified by broker or MLS GRID. Supplied Open House Information is subject to change without notice. All information should be independently reviewed and verified for accuracy. Properties may or may not be listed by the office/agent presenting the information.IDX information is provided exclusively for consumers’ personal noncommercial use, and may not be used for any purpose other than to identify prospective properties consumers may be interested in purchasing.