15493 SE 143rd Place Unit #22, Renton, WA 98059
- $1,174,995
- 4
- BD
- 3
- BA
- 2,770
- SqFt


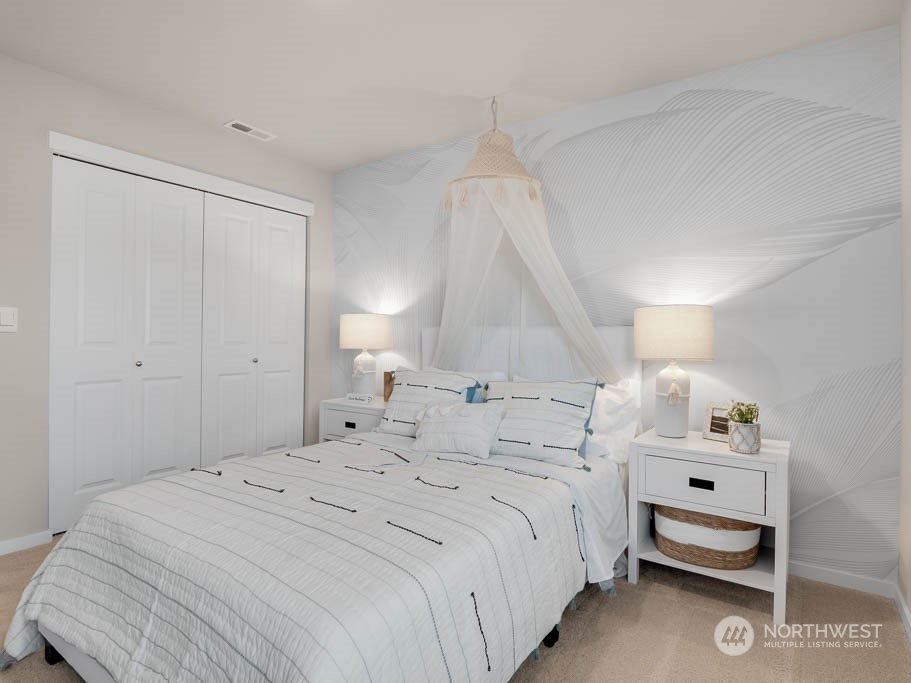


Listing courtesy of DR Horton. Selling Office: Kelly Right RE of Seattle LLC.
- Sold Price
- $1,174,995
- List Price
- $1,199,995
- Status
- SOLD
- MLS#
- 2267769
- Closing Date
- Sep 23, 2024
- Days on Market
- 10
- Bedrooms
- 4
- Finished SqFt
- 2,770
- Area Total SqFt
- 2770
- Lot Size (sq ft)
- 4,200
- Fireplace
- Yes
- Sewer
- Sewer Connected
Property Description
Our popular Bridgewater plan at Carnoustie Court by D.R. Horton is a must see! This popular North facing home features a large open concept great room & modern kitchen. Main floor bedroom with 3/4 bath, a wonderful primary suite with gorgeous modern 5-piece bath, two more guest rooms upstairs, a den/office for working from home, & a large bonus room perfect for a home theater or playroom! Homesite 22 offers lots of light and privacy with a fully landscaped & fenced yard backing to a private HOA tract! Community has a playground & sport court. Close to shopping, dining, & entertainment, as well as offers an easy commute! *Finishes vary from photos.* Buyers must register their broker on site at their first visit, including open houses.
/u.realgeeks.media/360degreesrealestate/header.png)
Additional Information
- Community
- Highlands
- Style
- 12 - 2 Story
- Year Built
- 2024
- Total Covered Parking
- 2
- View
- Territorial
- Roof
- Composition
- Site Features
- Athletic Court, Fenced-Fully, Gas Available, High Speed Internet, Patio
- Tax Year
- 2024
- HOA Dues
- $570
- School District
- Renton
- Elementary School
- Buyer To Verify
- Middle School
- Buyer To Verify
- High School
- Buyer To Verify
- Potential Terms
- Cash Out, Conventional, FHA, VA Loan
- Interior Features
- Bath Off Primary, Double Pane/Storm Window, Dining Room, Fireplace, Laminate, Laminate Tile, SMART Wired, Walk-In Closet(s), Walk-In Pantry, Wall to Wall Carpet, Water Heater
- Flooring
- Laminate, Carpet
- Driving Directions
- Exit #4 from 405, Head East on NE 3rd St which becomes NE 4th St which becomes SE 128th St. Turn right on 156th Ave SE. Turn Right on SE 143rd Place. Model home is first on the right at entrance.
- Appliance
- Dishwasher(s), Disposal, Microwave(s), Stove(s)/Range(s)
- Appliances Included
- Dishwasher(s), Garbage Disposal, Microwave(s), Stove(s)/Range(s)
- Water Heater Location
- Mechanical Closet
- Water Heater Type
- Hybrid Electric Heat Pump Hot Water Tank
- Energy Source
- Electric, Natural Gas
 Based on information submitted to the MLS GRID as of . All data is obtained from various sources and may not have been verified by broker or MLS GRID. Supplied Open House Information is subject to change without notice. All information should be independently reviewed and verified for accuracy. Properties may or may not be listed by the office/agent presenting the information.IDX information is provided exclusively for consumers’ personal noncommercial use, and may not be used for any purpose other than to identify prospective properties consumers may be interested in purchasing.