1512 Mitchell Road, Lake Stevens, WA 98258
- $712,500
- 3
- BD
- 2
- BA
- 2,311
- SqFt




Listing courtesy of John L. Scott Snohomish. Selling Office: Wilson Realty Exchange, Inc..
- Sold Price
- $712,500
- List Price
- $725,000
- Status
- SOLD
- MLS#
- 2273573
- Closing Date
- Dec 13, 2024
- Days on Market
- 93
- Bedrooms
- 3
- Finished SqFt
- 2,311
- Area Total SqFt
- 2800
- Annual Tax Ammount
- 6241
- Internet Provider
- xfinity
- Lot Size (sq ft)
- 9,583
- Fireplace
- Yes
- Sewer
- Sewer Connected
Property Description
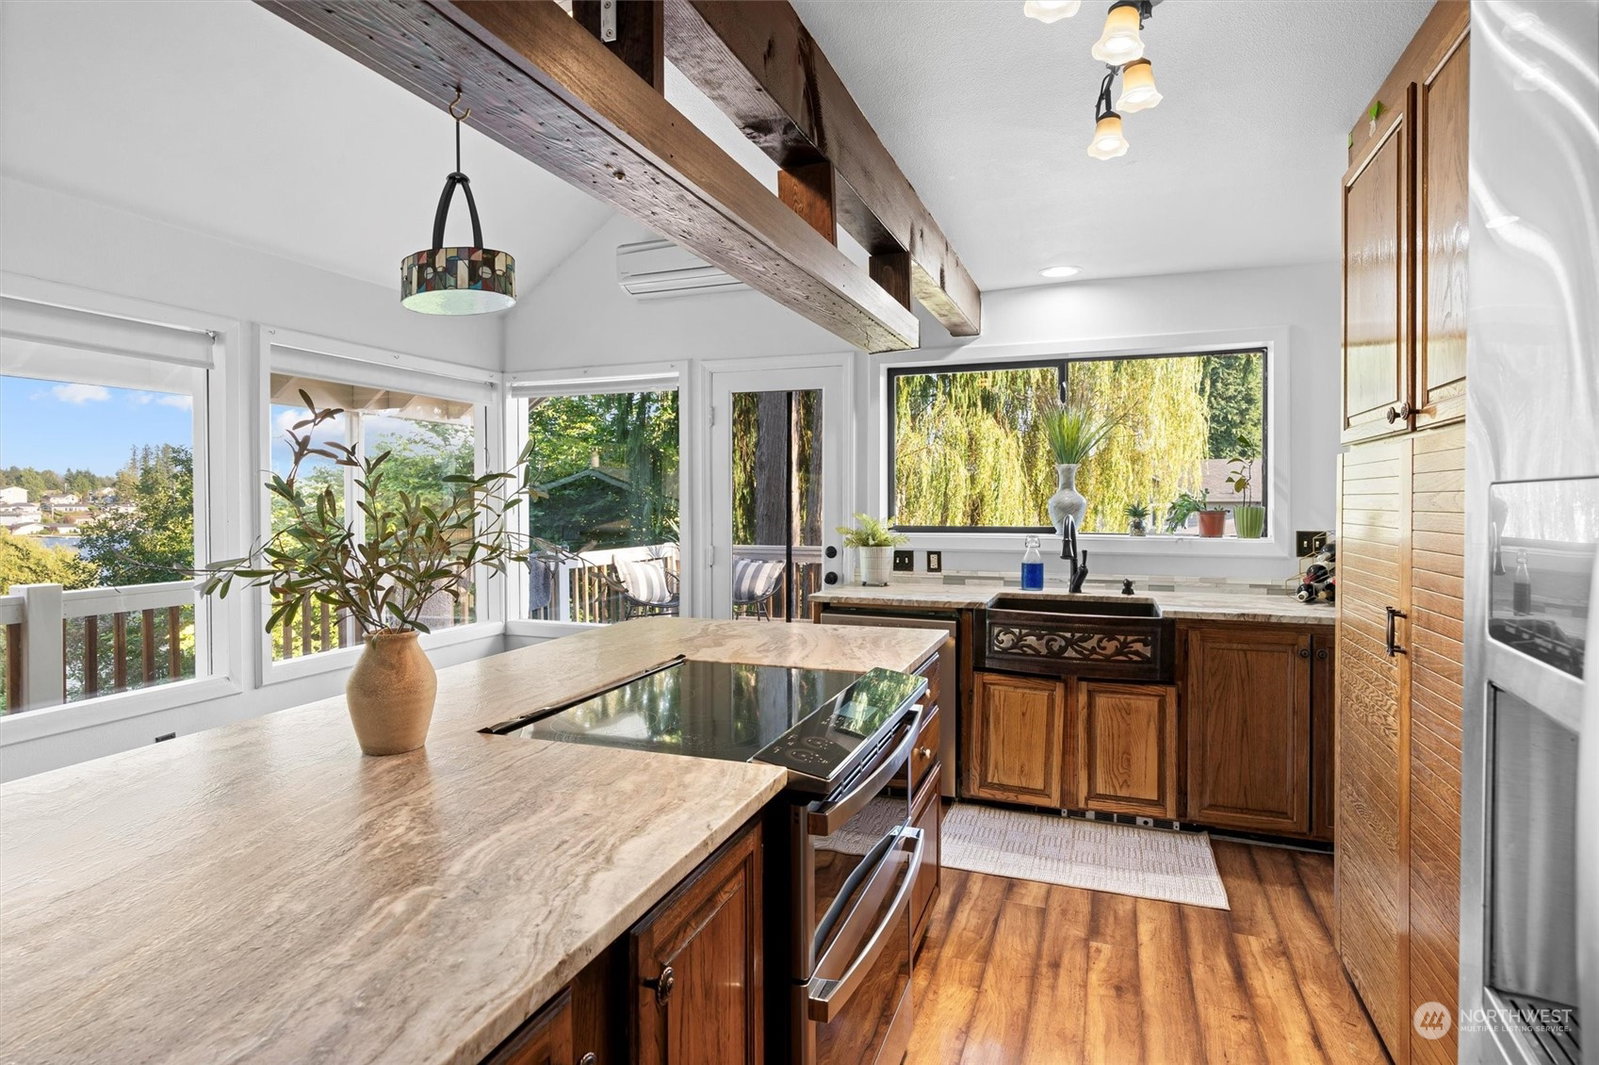
[NORTH COVE] Shy 10,000 sqft. lot w/LAKE VIEWS! Offering a perfect blend of MODERN updates w/keeping its original charm. Unique floorplan w/dual FIREPLACE, exposed BEAMS, Vaulted ceilings + fresh paint. Kitchen w/ISLAND, honed GRANITE counters, copper sink + stainless app. Wrap around porch + oversized deck makes this ideal for entertaining! One bed on the main w/large bath tub, picturesque views + dual sinks. Open LOFT style Primary bed w/french doors, balcony + updated bath w/TILE shower. MIL/AIRBNB potential with lower area being a blank canvas w/NEW Carpet & small plumbed sink + bed. Workshop area w/door for access to backyard. Detached Garden/ARTIST SHED w/endless possibilities. 2 car garage & plenty of parking. [ENDLESS SUNSETS]
/u.realgeeks.media/360degreesrealestate/header.png)
Additional Information
- Community
- Lake Stevens
- Style
- 18 - 2 Stories w/Bsmnt
- Basement
- Partially Finished
- Year Built
- 1990
- Total Covered Parking
- 2
- View
- Lake, Mountain(s), Territorial
- Roof
- Composition
- Site Features
- Cable TV, Deck, Fenced-Partially, High Speed Internet, Patio, RV Parking, Sprinkler System
- Tax Year
- 2023
- School District
- Lake Stevens
- Potential Terms
- Cash Out, Conventional, FHA, VA Loan
- Interior Features
- Bath Off Primary, Ceiling Fan(s), Ceramic Tile, Double Pane/Storm Window, Dining Room, Fireplace, French Doors, Hardwood, Laminate Hardwood, Loft, Skylight(s), Vaulted Ceiling(s), Walk-In Pantry, Wall to Wall Carpet, Water Heater
- Flooring
- Ceramic Tile, Hardwood, Laminate, Carpet
- Driving Directions
- From Hwy 9, take the Lundeen Prky, then on the Vernon Rd., then to Lakeshore Dr. and left on Mitchell Rd. Follow left to Mitchell Rd, the property will be on your right at the end.
- Appliance
- Dishwasher(s), Dryer(s), Microwave(s), Refrigerator(s), Stove(s)/Range(s), Washer(s)
- Appliances Included
- Dishwasher(s), Dryer(s), Microwave(s), Refrigerator(s), Stove(s)/Range(s), Washer(s)
- Water Heater Location
- wood shop
- Water Heater Type
- electric
- Energy Source
- Electric
 Based on information submitted to the MLS GRID as of . All data is obtained from various sources and may not have been verified by broker or MLS GRID. Supplied Open House Information is subject to change without notice. All information should be independently reviewed and verified for accuracy. Properties may or may not be listed by the office/agent presenting the information.IDX information is provided exclusively for consumers’ personal noncommercial use, and may not be used for any purpose other than to identify prospective properties consumers may be interested in purchasing.