14264 209th Avenue NE, Woodinville, WA 98077
- $1,450,000
- 3
- BD
- 3
- BA
- 2,480
- SqFt




Listing courtesy of John L. Scott, Inc.. Selling Office: Designed Realty.
- Sold Price
- $1,450,000
- List Price
- $1,495,000
- Status
- SOLD
- MLS#
- 2275498
- Closing Date
- Oct 15, 2024
- Days on Market
- 30
- Bedrooms
- 3
- Finished SqFt
- 2,480
- Area Total SqFt
- 2480
- Annual Tax Ammount
- 10205
- Internet Provider
- Xfinity
- Lot Size (sq ft)
- 12,108
- Fireplace
- Yes
- Sewer
- Septic Tank
Property Description
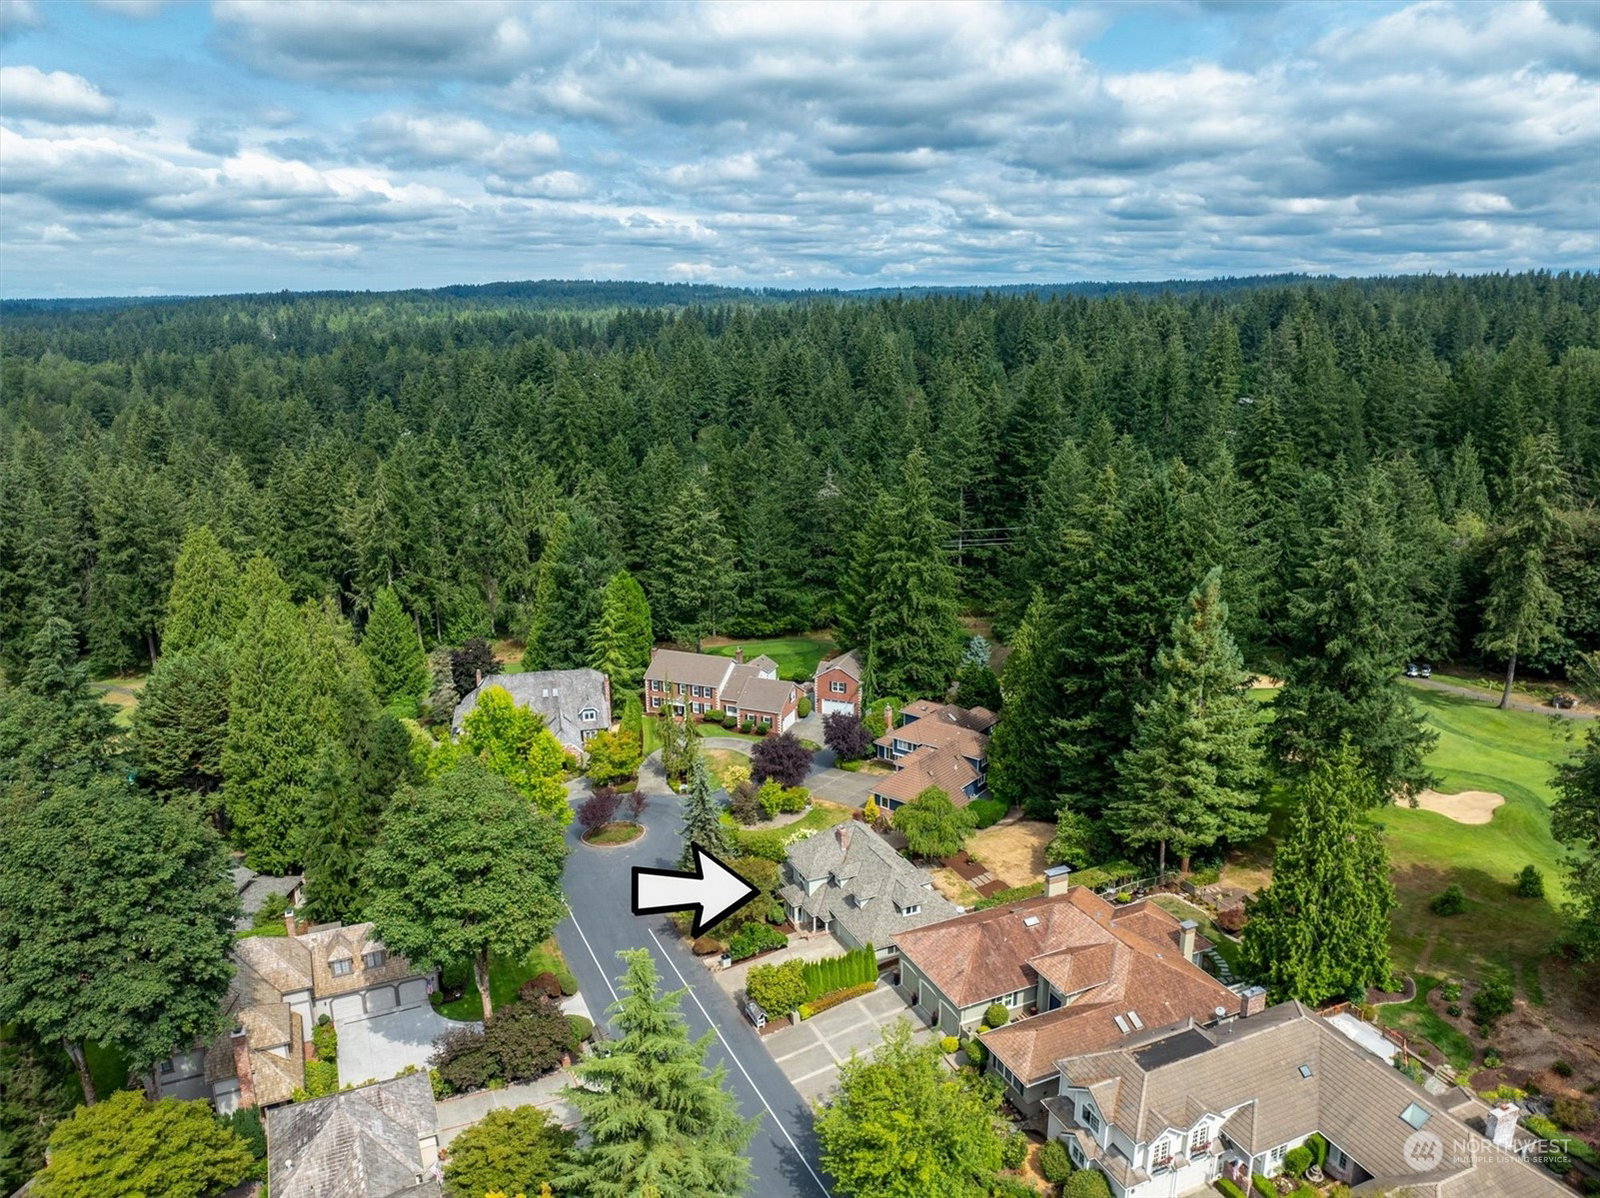
Step into luxury with this 2,480 sq. ft. home, meticulously redone to perfection! Featuring 3 bedrooms 2.5 baths, and bonus this residence boasts new everything including brand-new kitchen, sleek baths, fresh interior and exterior paint, fixtures, and stylish flooring throughout. Enjoy serene views of the 5th green at the exclusive Bear Creek Country Club from your newly updated deck. This home blends modern elegance with the tranquility of a pristine golf course setting. Bear Creek Country club community offers 24/7 security with septic maintenance, park with tennis/pickleball, bball, soccer and play structure. Located near shopping, tech, and wine country, this community has it all. Lake Washington schools. Move in, unpack and enjoy!
/u.realgeeks.media/360degreesrealestate/header.png)
Additional Information
- Community
- Bear Creek Country Club
- Style
- 12 - 2 Story
- Year Built
- 1985
- Total Covered Parking
- 2
- View
- Golf Course, Territorial
- Roof
- Composition
- Site Features
- Cable TV, Deck, High Speed Internet
- Tax Year
- 2024
- HOA Dues
- $332
- School District
- Lake Washington
- Elementary School
- Wilder Elem
- Middle School
- Timberline Middle
- High School
- Redmond High
- Potential Terms
- Cash Out, Conventional
- Interior Features
- Bath Off Primary, Ceiling Fan(s), Ceramic Tile, Double Pane/Storm Window, Dining Room, Fireplace, Jetted Tub, Skylight(s), Walk-In Closet(s), Wall to Wall Carpet, Water Heater, Wired for Generator
- Flooring
- Ceramic Tile, Vinyl Plank, Carpet
- Driving Directions
- Avondale north to NE 132nd. East to Fire Station (133rd) East to entrance of Bear Creek CC. Through front gate (let guard know you are showing the Brewster home). Up to stop. Turn left, Home on left
- Appliance
- Dishwasher(s), Refrigerator(s), Stove(s)/Range(s)
- Appliances Included
- Dishwasher(s), Refrigerator(s), Stove(s)/Range(s)
- Water Heater Location
- garage
- Water Heater Type
- gas
- Energy Source
- Natural Gas
 Based on information submitted to the MLS GRID as of . All data is obtained from various sources and may not have been verified by broker or MLS GRID. Supplied Open House Information is subject to change without notice. All information should be independently reviewed and verified for accuracy. Properties may or may not be listed by the office/agent presenting the information.IDX information is provided exclusively for consumers’ personal noncommercial use, and may not be used for any purpose other than to identify prospective properties consumers may be interested in purchasing.