21926 43 Drive SE, Bothell, WA 98021
- $1,900,000
- 7
- BD
- 4
- BA
- 4,141
- SqFt




Listing courtesy of John L. Scott Snohomish. Selling Office: Skyline Properties, Inc..
- Sold Price
- $1,900,000
- List Price
- $1,925,000
- Status
- SOLD
- MLS#
- 2276535
- Closing Date
- Sep 18, 2024
- Days on Market
- 4
- Bedrooms
- 7
- Finished SqFt
- 4,141
- Area Total SqFt
- 4141
- Annual Tax Ammount
- 12840
- Internet Provider
- ziply
- Lot Size (sq ft)
- 6,534
- Fireplace
- Yes
- Sewer
- Sewer Connected
- Offer Review Date
- 2024-08-19
Property Description
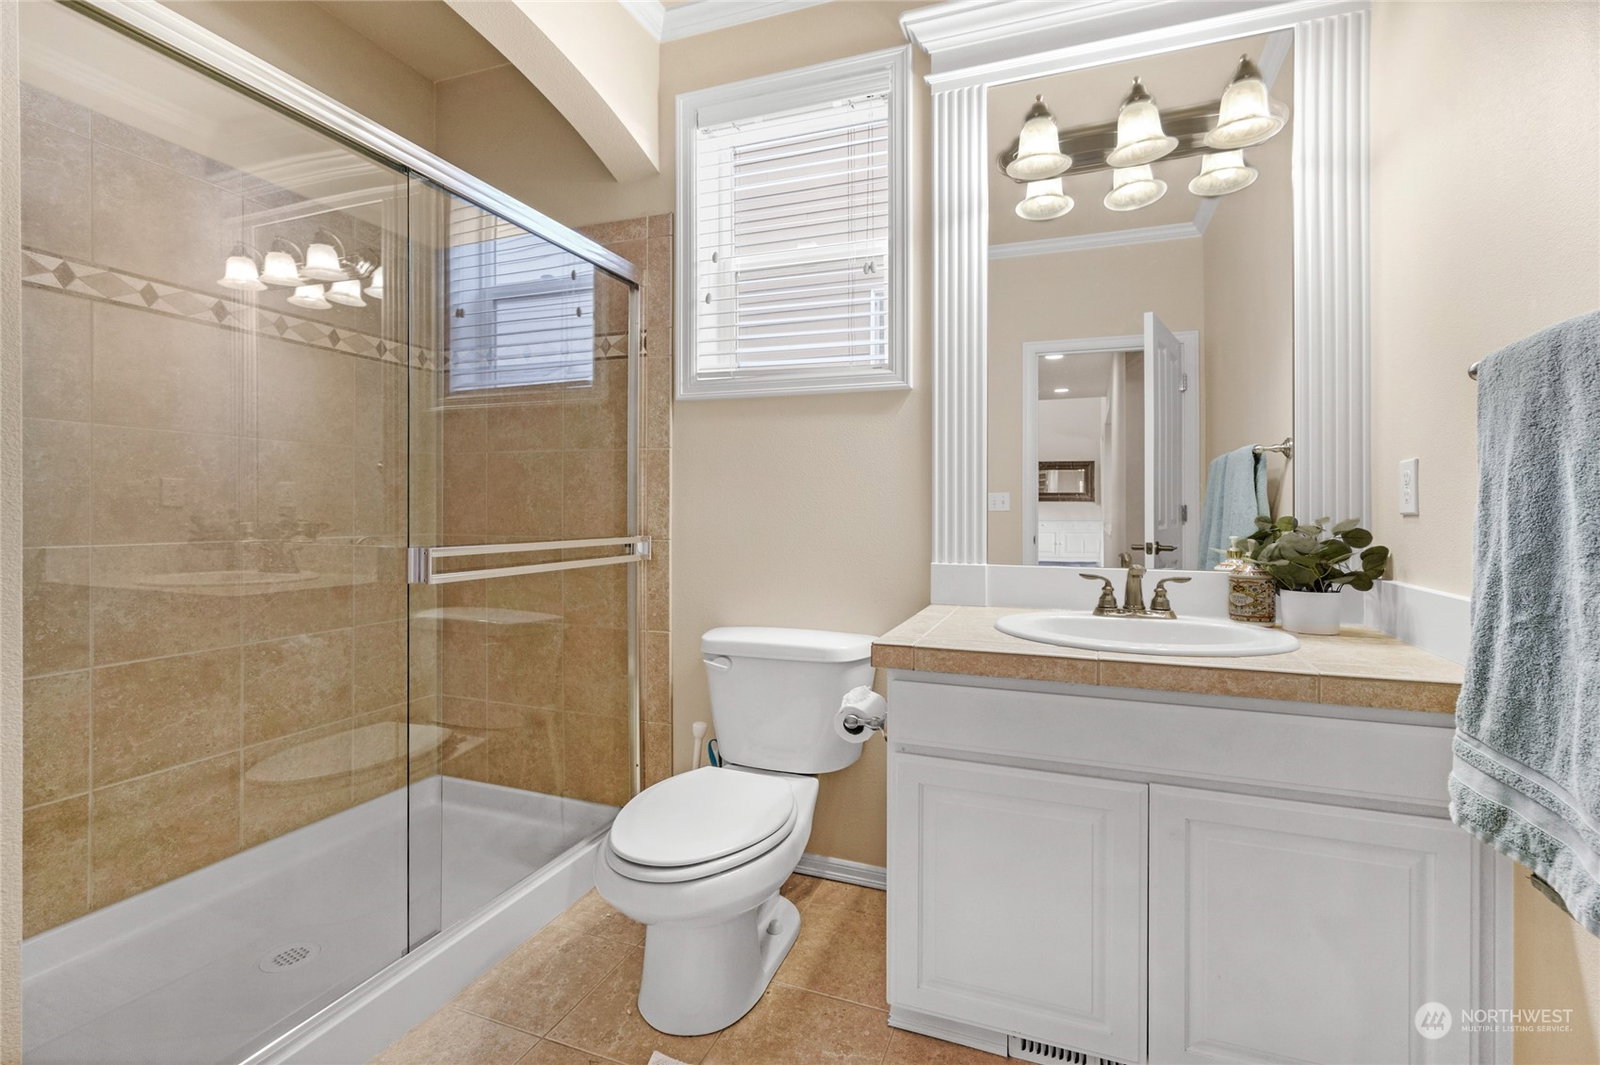
This exquisite Eastern-facing Bothell home is thoughtfully designed for multi-gen living,featuring fully finished 2 bed/1 bath w/full kitchen MIL quarters. Nestled in the desirable Heights at Bellemont neighborhood in the Northshore School District.You are greeted by a stunning 2 story vaulted entry that leads into a light-filled open-concept living area.You’ll appreciate the chef-inspired kitchen equipped w/a large island and stainless steel appliances, seamlessly connected to the spacious family room.The main floor includes a bedroom with an adjacent ¾ bath,while the home boasts four additional bedrooms,including a spa-inspired primary suite.This residence is filled with upgrades and updates that distinguish it from others in the area.
/u.realgeeks.media/360degreesrealestate/header.png)
Additional Information
- Community
- Bothell
- Style
- 18 - 2 Stories w/Bsmnt
- Basement
- Finished
- Year Built
- 2011
- Total Covered Parking
- 3
- View
- Mountain(s)
- Roof
- Composition
- Site Features
- Cable TV, Fenced-Fully, High Speed Internet, Patio, Sprinkler System
- Tax Year
- 2024
- HOA Dues
- $425
- School District
- Northshore
- Elementary School
- Buyer To Verify
- Middle School
- Buyer To Verify
- High School
- Buyer To Verify
- Potential Terms
- Cash Out, Conventional
- Interior Features
- Second Kitchen, Bath Off Primary, Double Pane/Storm Window, Dining Room, Fireplace, Hardwood, High Tech Cabling, Jetted Tub, Laminate, Skylight(s), Sprinkler System, Vaulted Ceiling(s), Walk-In Closet(s), Wall to Wall Carpet, Water Heater
- Flooring
- Hardwood, Laminate, Stone, Carpet
- Driving Directions
- head east on 228th, north on 45th Ave SE, left on 220th St SE, right on 43rd Dr SE, house is on the left
- Appliance
- Dishwasher(s), Dryer(s), Disposal, Microwave(s), Refrigerator(s), Stove(s)/Range(s), Washer(s)
- Appliances Included
- Dishwasher(s), Dryer(s), Garbage Disposal, Microwave(s), Refrigerator(s), Stove(s)/Range(s), Washer(s)
- Water Heater Location
- garage
- Water Heater Type
- gas
- Energy Source
- Natural Gas
 Based on information submitted to the MLS GRID as of . All data is obtained from various sources and may not have been verified by broker or MLS GRID. Supplied Open House Information is subject to change without notice. All information should be independently reviewed and verified for accuracy. Properties may or may not be listed by the office/agent presenting the information.IDX information is provided exclusively for consumers’ personal noncommercial use, and may not be used for any purpose other than to identify prospective properties consumers may be interested in purchasing.