2113 East Lake Sammamish Parkway SE, Sammamish, WA 98075
- $1,725,000
- 4
- BD
- 3
- BA
- 2,970
- SqFt




Listing courtesy of Upgrade Realty. Selling Office: WeLakeside.
- Sold Price
- $1,725,000
- List Price
- $1,750,000
- Status
- SOLD
- MLS#
- 2278222
- Closing Date
- Nov 27, 2024
- Days on Market
- 47
- Bedrooms
- 4
- Finished SqFt
- 2,970
- Area Total SqFt
- 2970
- Annual Tax Ammount
- 13229
- Internet Provider
- Xfinity
- Lot Size (sq ft)
- 15,094
- Sewer
- Septic Tank
Property Description
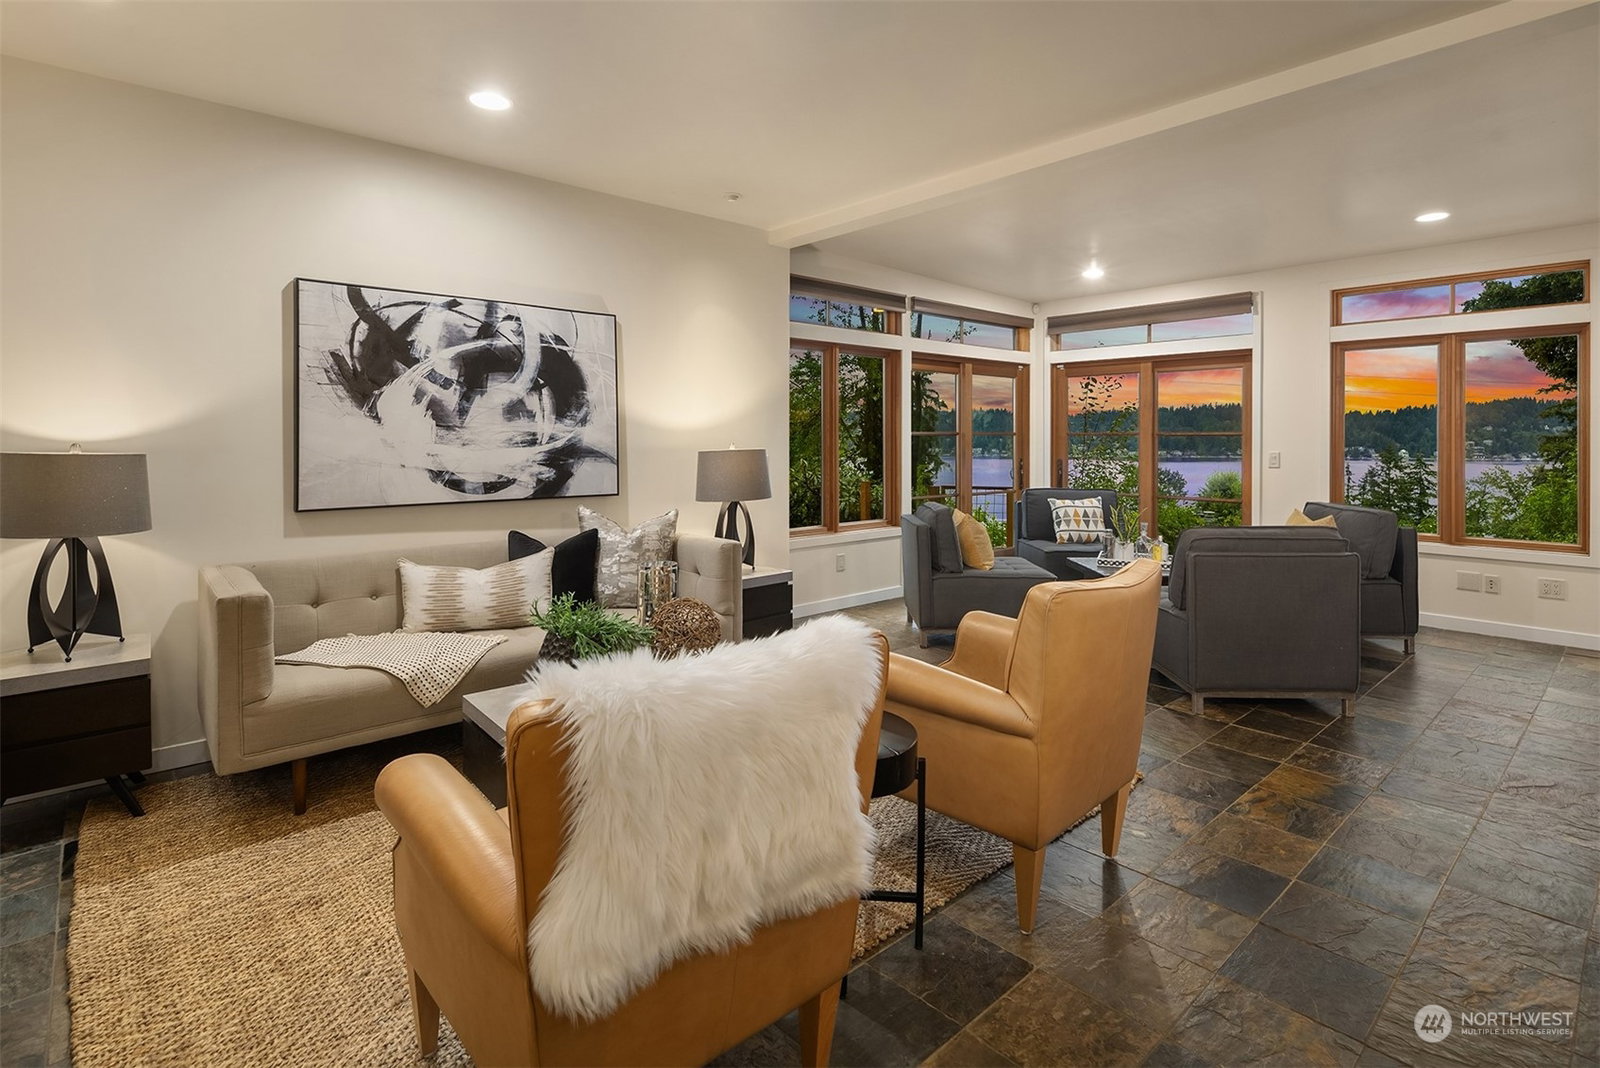
Nestled amongst private evergreens with sweeping Lake Sammamish views, this custom NW contemporary masterpiece blends brilliant design & luxury finishes in dazzling style! Set on 1/3 acre with 2970sf & potential ADU with kitchenette & view deck. Rebuilt 'green' & enlarged in 2011. Expansive fiberglass wood windows, tall ceilings & slate floors with efficient radiant heat throughout. An entertainer's delight with open living room, formal dining & upscale dream kitchen. 4th bedroom/family room with office on main. Massive primary retreat with soaring timber framed ceiling, office nook, sitting areas & tall glass garage door opening to spacious view balcony. Ample parking, covered hot tub patio & private beach access at View Point Park!
/u.realgeeks.media/360degreesrealestate/header.png)
Additional Information
- Community
- East Lake Sammamish
- Style
- 12 - 2 Story
- Basement
- None
- Year Built
- 1961
- Total Covered Parking
- 2
- View
- Lake, Mountain(s)
- Roof
- Metal
- Site Features
- Cable TV, Deck, Dog Run, Fenced-Partially, High Speed Internet, Patio, Rooftop Deck
- Tax Year
- 2024
- HOA Dues
- $9
- School District
- Issaquah
- Elementary School
- Creekside Elem
- Middle School
- Pine Lake Mid
- High School
- Skyline High
- Potential Terms
- Cash Out, Conventional, VA Loan
- Interior Features
- Bath Off Primary, Ceiling Fan(s), Ceramic Tile, Dining Room, French Doors, Vaulted Ceiling(s), Walk-In Closet(s), Wall to Wall Carpet
- Flooring
- Ceramic Tile, Slate, Carpet
- Driving Directions
- Tucked down a long driveway off East Lake Sammamish Parkway
- Appliance
- Dishwasher(s), Dryer(s), Disposal, Microwave(s), Refrigerator(s), Stove(s)/Range(s), Washer(s)
- Appliances Included
- Dishwasher(s), Dryer(s), Garbage Disposal, Microwave(s), Refrigerator(s), Stove(s)/Range(s), Washer(s)
- Water Heater Location
- Garage
- Energy Source
- Natural Gas
 Based on information submitted to the MLS GRID as of . All data is obtained from various sources and may not have been verified by broker or MLS GRID. Supplied Open House Information is subject to change without notice. All information should be independently reviewed and verified for accuracy. Properties may or may not be listed by the office/agent presenting the information.IDX information is provided exclusively for consumers’ personal noncommercial use, and may not be used for any purpose other than to identify prospective properties consumers may be interested in purchasing.