10229 Richwood Avenue NW, Seattle, WA 98177
- $3,250,000
- 3
- BD
- 3
- BA
- 2,780
- SqFt




Listing courtesy of Every Door Real Estate. Selling Office: COMPASS.
- Sold Price
- $3,250,000
- List Price
- $2,775,000
- Status
- SOLD
- MLS#
- 2285820
- Closing Date
- Oct 16, 2024
- Days on Market
- 8
- Bedrooms
- 3
- Finished SqFt
- 2,780
- Area Total SqFt
- 2780
- Annual Tax Ammount
- 16008
- Internet Provider
- Xfinity
- Lot Size (sq ft)
- 10,721
- Fireplace
- Yes
- Sewer
- Sewer Connected
- Offer Review Date
- 2024-09-10
Property Description
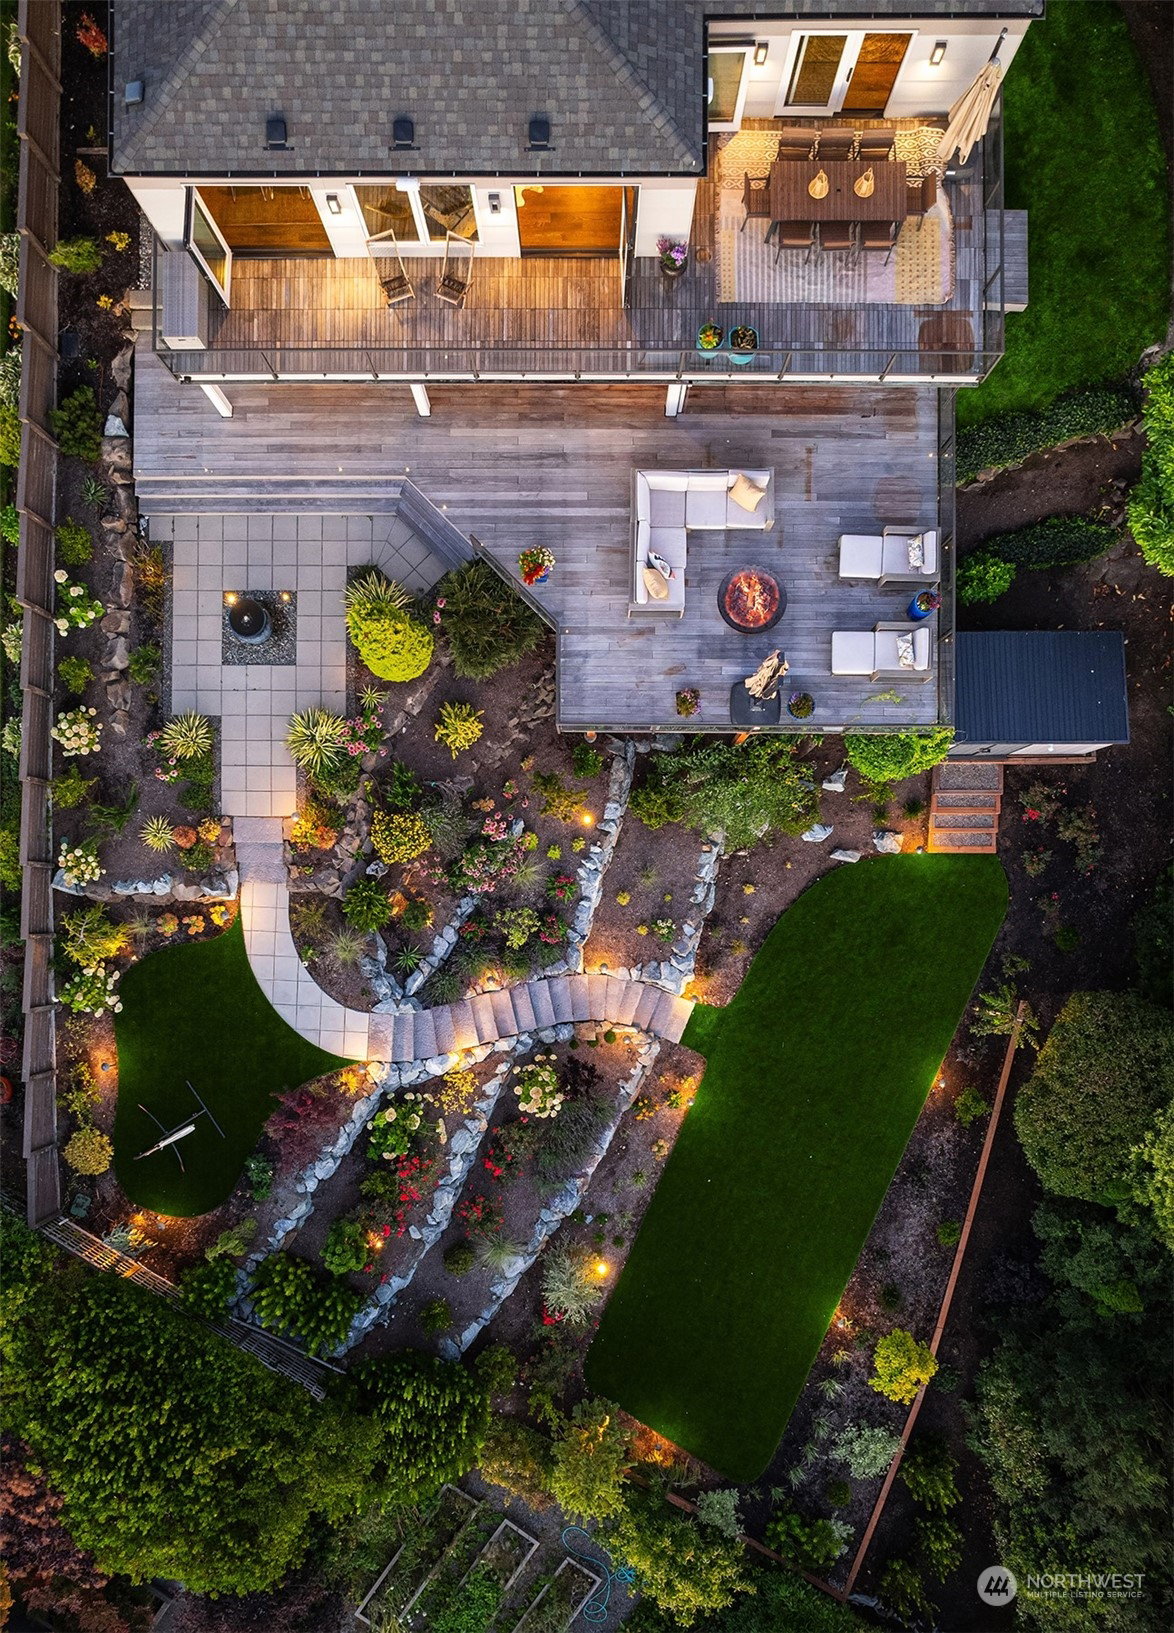
Stunning Blue Ridge home sits on an expansive 10,721 sqft lot overlooking a private park-like setting with 180 degree views of Puget Sound and astonishing sunsets all backdropped by the silhouette of the Olympic Mountains. Nearly every inch inside & out painstakingly designed and upgraded with over $1.5M in renovations. Unobstructed views continue throughout on both levels. Open floor plan on upper walks out to Ipe deck spanning the length of the home offering true indoor/outdoor living. Kitchen features Miele appliances, generous quartz island, steam oven, pantry, & continuous grain walnut cabinets. White oak floors on lower extend to a 920 sqft lower deck anchored by a gas fire pit. This is your make-me-move, once in a lifetime property!
/u.realgeeks.media/360degreesrealestate/header.png)
Additional Information
- Community
- Blue Ridge
- Style
- 16 - 1 Story w/Bsmnt.
- Basement
- Daylight, Finished
- Year Built
- 1940
- Total Covered Parking
- 1
- View
- Mountain(s), Sound, Territorial
- Roof
- Composition
- Site Features
- Cable TV, Deck, Electric Car Charging, Fenced-Partially, Gas Available, High Speed Internet, Patio, Sprinkler System
- Tax Year
- 2024
- HOA Dues
- $1,490
- School District
- Seattle
- Elementary School
- Buyer To Verify
- Middle School
- Buyer To Verify
- High School
- Buyer To Verify
- Potential Terms
- Cash Out, Conventional
- Interior Features
- Bath Off Primary, Ceramic Tile, Dining Room, Fireplace, French Doors, Hardwood, High Tech Cabling, Security System, SMART Wired, Sprinkler System, Walk-In Closet(s), Walk-In Pantry
- Flooring
- Ceramic Tile, Engineered Hardwood, Hardwood
- Driving Directions
- Wind down Blue Ridge Drive, take a left on Richwood, home is on the right at the crest of the road. OR from 85th headed west, turn right on 24th. 24th turns into Richwood at stop sign. House on left.
- Appliance
- Dishwasher(s), Double Oven, Dryer(s), Disposal, Refrigerator(s), Stove(s)/Range(s), Washer(s)
- Appliances Included
- Dishwasher(s), Double Oven, Dryer(s), Garbage Disposal, Refrigerator(s), Stove(s)/Range(s), Washer(s)
- Water Heater Location
- Utility Room
- Energy Source
- Electric, Natural Gas
 Based on information submitted to the MLS GRID as of . All data is obtained from various sources and may not have been verified by broker or MLS GRID. Supplied Open House Information is subject to change without notice. All information should be independently reviewed and verified for accuracy. Properties may or may not be listed by the office/agent presenting the information.IDX information is provided exclusively for consumers’ personal noncommercial use, and may not be used for any purpose other than to identify prospective properties consumers may be interested in purchasing.