10418 210th Street SE, Snohomish, WA 98296
- $1,020,000
- 4
- BD
- 4
- BA
- 2,310
- SqFt




Listing courtesy of RE/MAX Northwest. Selling Office: eXp Realty.
- Sold Price
- $1,020,000
- List Price
- $1,000,000
- Status
- SOLD
- MLS#
- 2286109
- Closing Date
- Oct 04, 2024
- Days on Market
- 6
- Bedrooms
- 4
- Finished SqFt
- 2,310
- Area Total SqFt
- 3386
- Annual Tax Ammount
- 7845
- Internet Provider
- Astound / Verizon Wireless
- Lot Size (sq ft)
- 47,045
- Fireplace
- Yes
- Sewer
- Septic Tank
Property Description
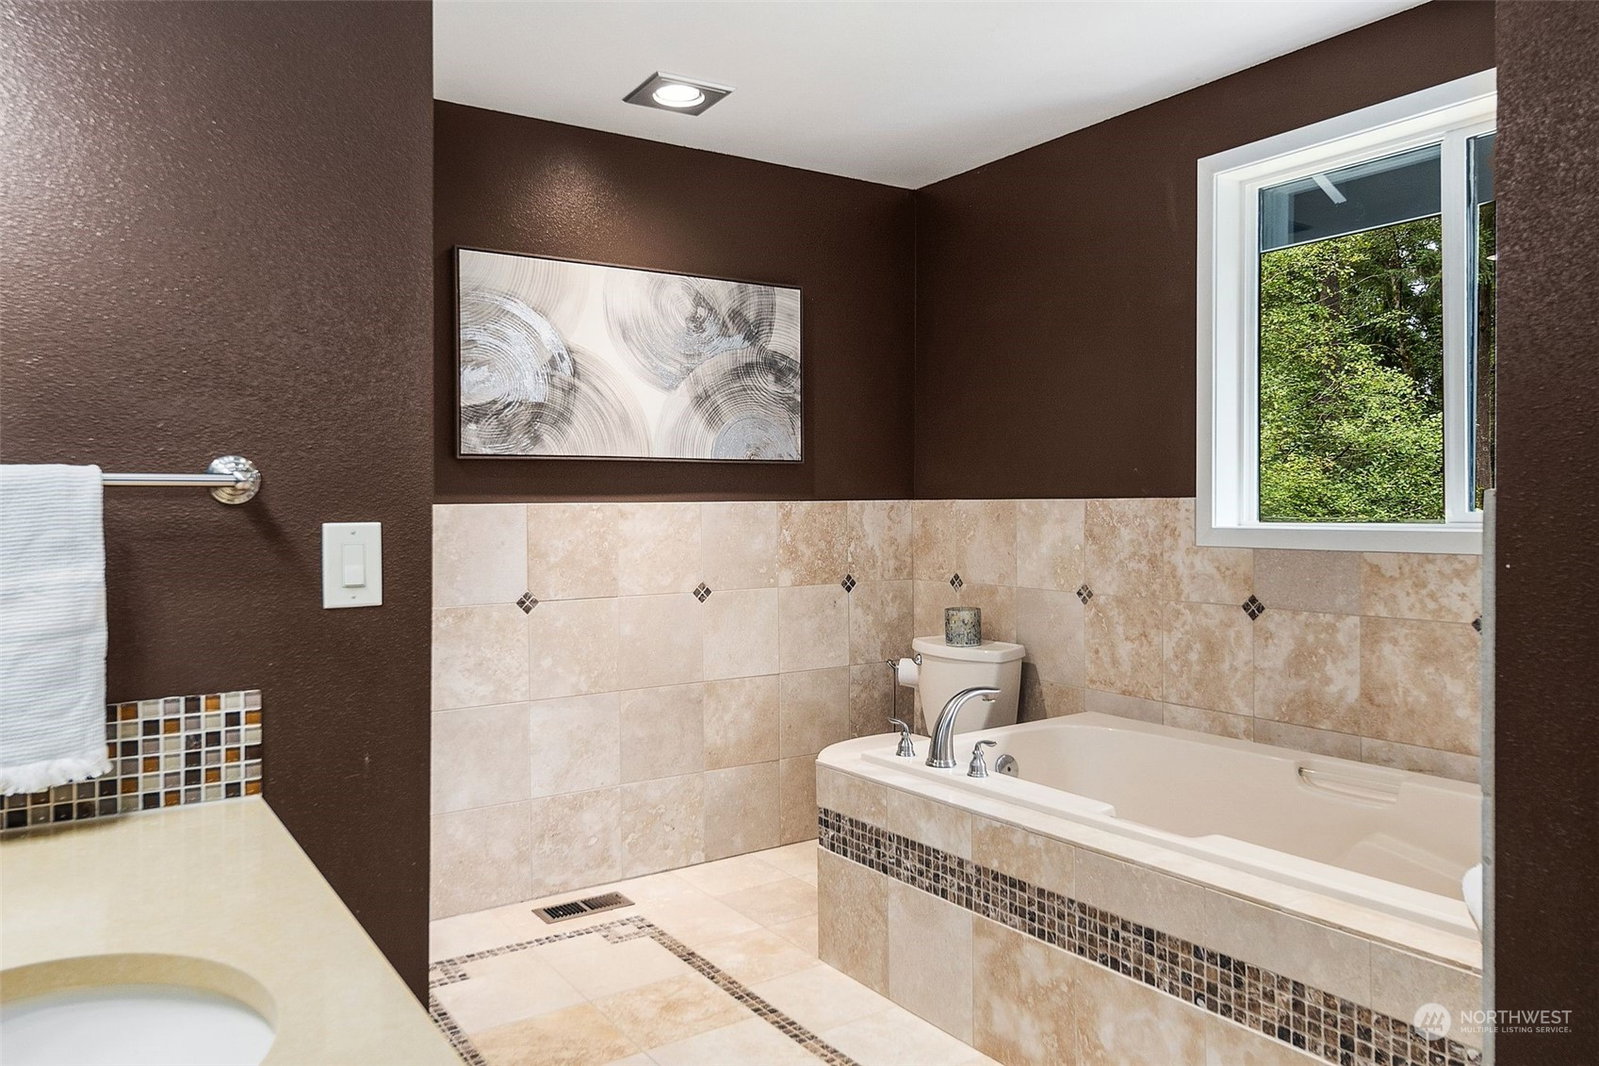
Custom-built NW Contemporary style home nestled on a serene acre+ lot. Welcome to soaring ceilings w/sunny & bright open floorplan. Large living room with fireplace & new flooring, double doors to deck overlooking the private yard. Atrium dining room adj to living room. Kitchen w/ atrium windows, lots of storage space & large casual dining area. Office/craft room and laundry w/mud room on main floor. Upper level features 3 bedrooms including a large primary suite with cozy sitting area & 5pc en-suite with custom tile. Lower daylight basement offers 4th BR & 3/4 bath plus 1000+SF of unfinished space to customize to your needs! Heat pump. Sunny private yard, patio, RV Parking. New Interior & Exterior Paint. Pre-Inspected! Enjoy the quiet!
/u.realgeeks.media/360degreesrealestate/header.png)
Additional Information
- Community
- Echo Lake
- Style
- 18 - 2 Stories w/Bsmnt
- Basement
- Partially Finished
- Year Built
- 1987
- Total Covered Parking
- 2
- View
- Territorial
- Roof
- Tile
- Site Features
- Cable TV, Deck, Fenced-Partially, High Speed Internet, Outbuildings, Patio, Propane, RV Parking, Sprinkler System
- Tax Year
- 2024
- School District
- Monroe
- Elementary School
- Maltby Elem
- Middle School
- Hidden River Mid
- High School
- Monroe High
- Potential Terms
- Cash Out, Conventional
- Interior Features
- Bamboo/Cork, Bath Off Primary, Built-In Vacuum, Ceramic Tile, Double Pane/Storm Window, Fireplace, French Doors, High Tech Cabling, Laminate Hardwood, Security System, Skylight(s), Solarium/Atrium, Sprinkler System, Vaulted Ceiling(s), Walk-In Closet(s), Water Heater, Wired for Generator
- Flooring
- Bamboo/Cork, Ceramic Tile, Laminate, See Remarks, Vinyl Plank
- Driving Directions
- SR 522 to Echo Lake Road, turn south, take first right on 204th St SE, follow around the bend, right on 206th St SE, Left on 106th Ave SE., Rt on 210th St SE, left on private lane to 2nd home on left
- Appliance
- Dishwasher(s), Dryer(s), Disposal, Microwave(s), Refrigerator(s), See Remarks, Stove(s)/Range(s), Washer(s)
- Appliances Included
- Dishwasher(s), Dryer(s), Garbage Disposal, Microwave(s), Refrigerator(s), See Remarks, Stove(s)/Range(s), Washer(s)
- Water Heater Location
- Basement
- Water Heater Type
- Electric
- Energy Source
- Electric, Propane
 Based on information submitted to the MLS GRID as of . All data is obtained from various sources and may not have been verified by broker or MLS GRID. Supplied Open House Information is subject to change without notice. All information should be independently reviewed and verified for accuracy. Properties may or may not be listed by the office/agent presenting the information.IDX information is provided exclusively for consumers’ personal noncommercial use, and may not be used for any purpose other than to identify prospective properties consumers may be interested in purchasing.