3400 260th Avenue NE, Redmond, WA 98053
- $2,200,000
- 4
- BD
- 5
- BA
- 5,060
- SqFt




Listing courtesy of MLS4owners.com. Selling Office: eXp Realty.
- Sold Price
- $2,200,000
- List Price
- $2,250,000
- Status
- SOLD
- MLS#
- 2288705
- Closing Date
- Oct 07, 2024
- Days on Market
- 6
- Bedrooms
- 4
- Finished SqFt
- 5,060
- Area Total SqFt
- 5060
- Annual Tax Ammount
- 18614
- Internet Provider
- Astound
- Lot Size (sq ft)
- 65,396
- Fireplace
- Yes
- Sewer
- Septic Tank
Property Description
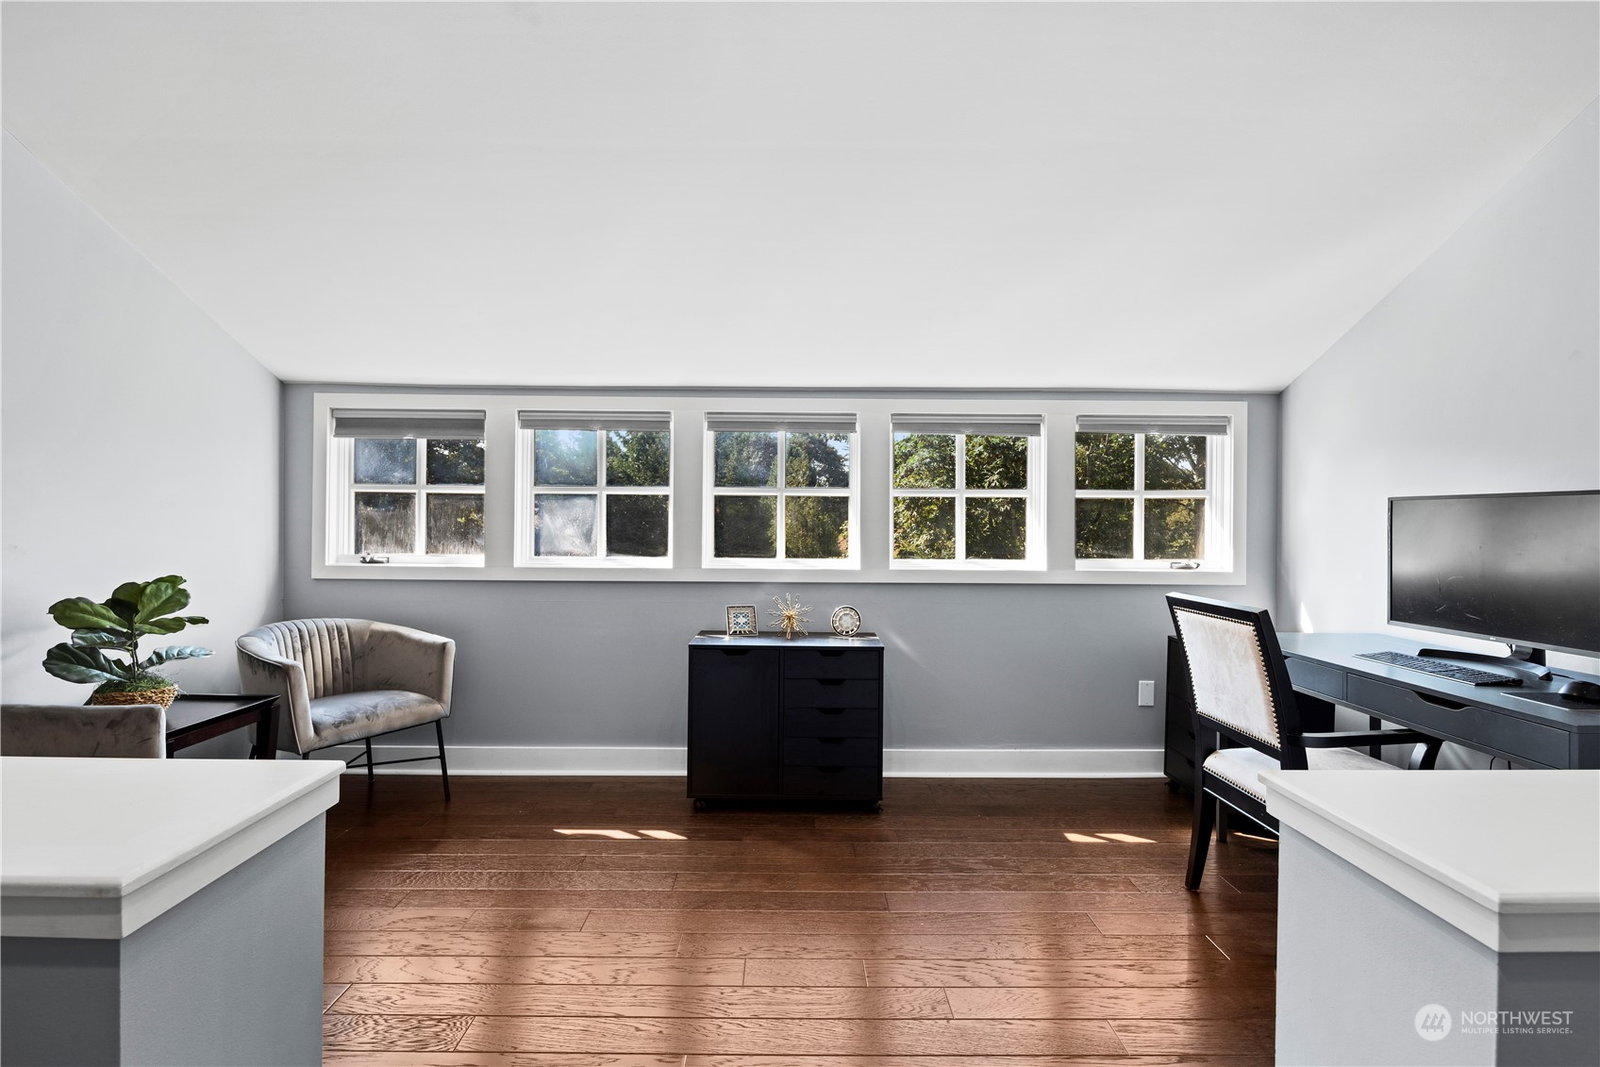
Custom built Cape Cod style home in a park-like setting in the Broadhurst Luxy Estate Community. Previously a street of dreams home designed by Peter Stoner (Stoner Architects), this home is a luxurious retreat close to SpaceX & Microsoft. Home offers stunning design and style combined with 4BR's (septic approved), Huge Bonus/media room with Closet, main level office/exercise room, MIL/Guest Suite area w/ 3/4 bath downstairs, sauna, two staircases, expansive Master Bedroom, two (2) gas BBQ lines on deck, fruit trees, and covered vegetable planters. Fully updated/redesigned in recent years. New cedar shake roof (2023)and new wide gutters (2024). Comfort, style, and elegance all on 1.5 acres. Must see to appreciate!
/u.realgeeks.media/360degreesrealestate/header.png)
Additional Information
- Community
- Redmond
- Style
- 12 - 2 Story
- Year Built
- 1988
- Total Covered Parking
- 3
- View
- Territorial
- Roof
- Cedar Shake
- Site Features
- Cable TV, Deck, Dog Run, Electric Car Charging, Fenced-Fully, Gas Available, High Speed Internet, Irrigation, Patio, Sprinkler System
- Tax Year
- 2024
- HOA Dues
- $650
- School District
- Snoqualmie Valley
- Elementary School
- Fall City Elem
- Middle School
- Chief Kanim Mid
- High School
- Mount Si High
- Potential Terms
- Cash Out, Conventional
- Interior Features
- Bath Off Primary, Ceramic Tile, Double Pane/Storm Window, Dining Room, Fireplace, Loft, Sauna, Security System, Skylight(s), Sprinkler System, Vaulted Ceiling(s), Walk-In Closet(s), Walk-In Pantry, Wall to Wall Carpet
- Flooring
- Ceramic Tile, Engineered Hardwood, Carpet
- Driving Directions
- Redmond Way off Hwy 520 which becomes Redmond Fall City. L on Ames Lake Road, L on 264th Ave NE, L on 34th St, R on 260th NE, Park on driveway or by garage driving on the left of the house.
- Appliance
- Dishwasher(s), Double Oven, Dryer(s), Refrigerator(s), Stove(s)/Range(s), Washer(s)
- Appliances Included
- Dishwasher(s), Double Oven, Dryer(s), Refrigerator(s), Stove(s)/Range(s), Washer(s)
- Energy Source
- Electric, Natural Gas
 Based on information submitted to the MLS GRID as of . All data is obtained from various sources and may not have been verified by broker or MLS GRID. Supplied Open House Information is subject to change without notice. All information should be independently reviewed and verified for accuracy. Properties may or may not be listed by the office/agent presenting the information.IDX information is provided exclusively for consumers’ personal noncommercial use, and may not be used for any purpose other than to identify prospective properties consumers may be interested in purchasing.