14411 344th Avenue NE, Duvall, WA 98019
- $1,125,000
- 4
- BD
- 3
- BA
- 2,970
- SqFt




Listing courtesy of The Irwin Group. Selling Office: Windermere Real Estate/HLC.
- Sold Price
- $1,125,000
- List Price
- $1,175,000
- Status
- SOLD
- MLS#
- 2292708
- Closing Date
- Oct 28, 2024
- Days on Market
- 13
- Bedrooms
- 4
- Finished SqFt
- 2,970
- Area Total SqFt
- 2970
- Annual Tax Ammount
- 10154
- Internet Provider
- Starlink
- Lot Size (sq ft)
- 126,486
- Fireplace
- Yes
- Sewer
- Septic
Property Description
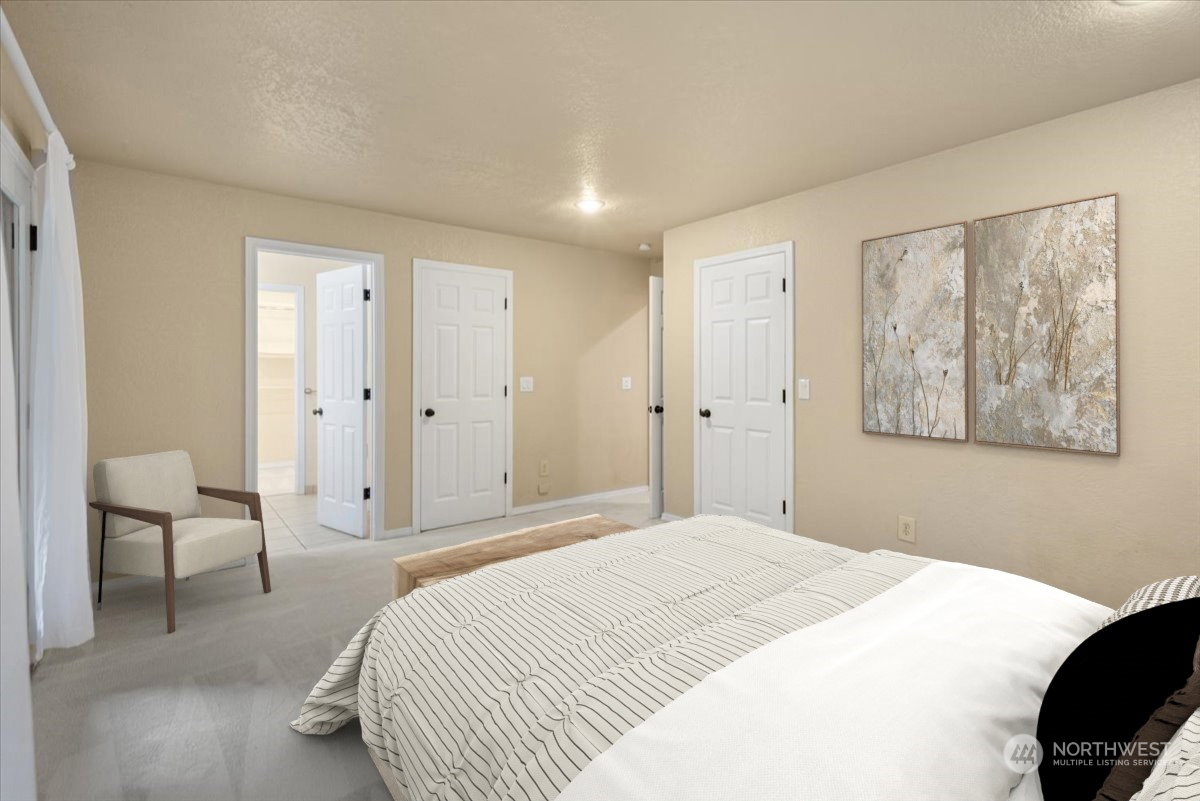
NW Living At Its Finest! Room for everyone, including your animals and toys! Space to roam, enjoy outdoor activities and entertaining. 2,970 sq ft, 4 beds, plus living room, family room, bonus loft area, and an office, or craft room! Island kitchen with all appliances, new fridge, new carpet, two new hot water tanks, DogWatch invisible fence, autostart Generac generator, patio and bar, plus covered porch for entertaining, swim spa, garden/orchard with table grapes, strawberries, cranberries, pear, apple, almond and hazelnut trees. Chicken coop, 12x12 barn within fenced paddock, larger paddock with two run-in shelters, small greenhouse, lawn tractor included. Too much to mention! Pre-inspected! 12 min from historic Duvall, don't delay!
/u.realgeeks.media/360degreesrealestate/header.png)
Additional Information
- Community
- Duvall Hills
- Style
- 12 - 2 Story
- Basement
- None
- Year Built
- 1980
- Total Covered Parking
- 3
- View
- Territorial
- Roof
- Composition
- Site Features
- Barn, Deck, Dog Run, Fenced-Partially, Gated Entry, Green House, High Speed Internet, Hot Tub/Spa, Outbuildings, RV Parking, Shop
- Tax Year
- 2024
- School District
- Riverview
- Elementary School
- Stillwater Elem
- Middle School
- Tolt Mid
- High School
- Cedarcrest High
- Potential Terms
- Cash Out, Conventional
- Interior Features
- Bath Off Primary, Ceramic Tile, Dining Room, Fireplace, French Doors, Hot Tub/Spa, Loft, Skylight(s), Vaulted Ceilings, Wall to Wall Carpet, Water Heater, Wired for Generator
- Flooring
- Ceramic Tile, Engineered Hardwood, Carpet
- Driving Directions
- From Big Rock or Cherry Valley Rd, proceed along Kelly Rd, turn off on Stossel Creek Way, Left on 348th, and Left on 344th, home on the left.
- Appliance
- Dishwasher(s), Refrigerator(s), Stove(s)/Range(s)
- Appliances Included
- Dishwasher(s), Garbage Disposal, Refrigerator(s), Stove(s)/Range(s)
- Water Heater Location
- Closet
- Water Heater Type
- Electric
- Energy Source
- Electric, Wood
 Based on information submitted to the MLS GRID as of . All data is obtained from various sources and may not have been verified by broker or MLS GRID. Supplied Open House Information is subject to change without notice. All information should be independently reviewed and verified for accuracy. Properties may or may not be listed by the office/agent presenting the information.IDX information is provided exclusively for consumers’ personal noncommercial use, and may not be used for any purpose other than to identify prospective properties consumers may be interested in purchasing.