21321 NE 81st Street, Redmond, WA 98053
- $1,920,000
- 4
- BD
- 3
- BA
- 2,980
- SqFt


Listing courtesy of The Cascade Team. Selling Office: Flyhomes.
- Sold Price
- $1,920,000
- List Price
- $1,985,000
- Status
- SOLD
- MLS#
- 2293127
- Closing Date
- Nov 20, 2024
- Days on Market
- 52
- Bedrooms
- 4
- Finished SqFt
- 2,980
- Area Total SqFt
- 2980
- Annual Tax Ammount
- 14384
- Lot Size (sq ft)
- 32,890
- Fireplace
- Yes
- Sewer
- Septic Tank
Property Description
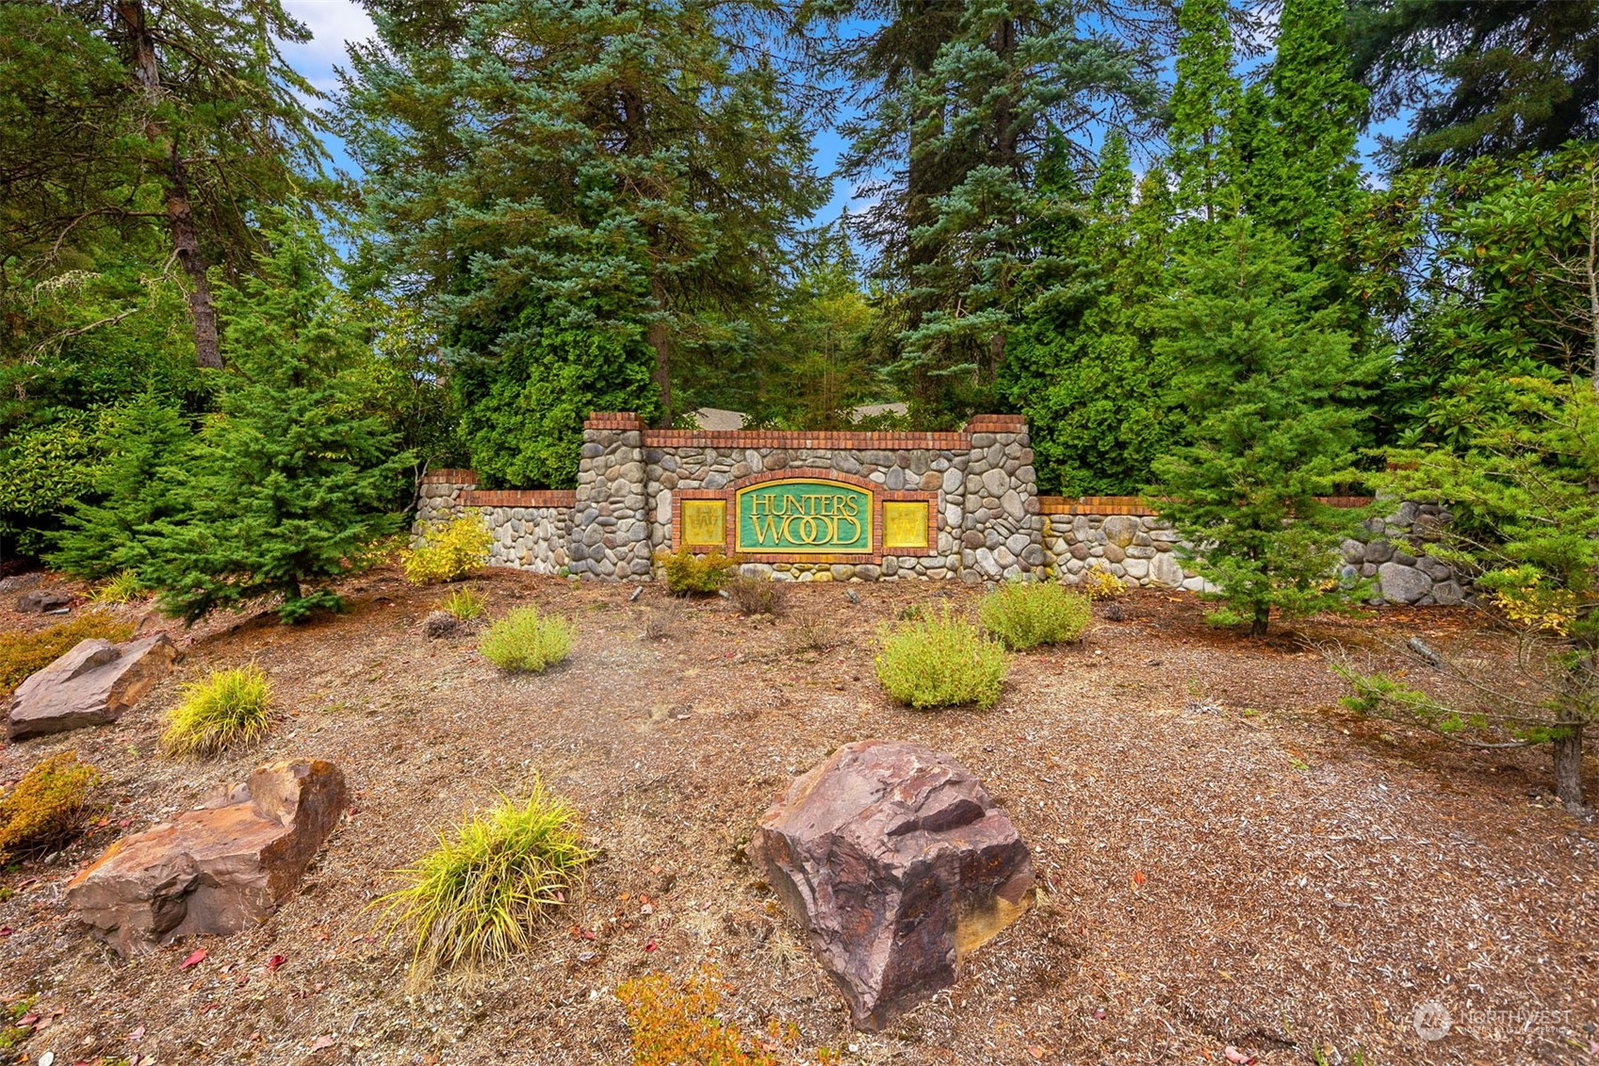
Welcome to Hunters Woods in Redmond! Located just mins. to downtown Redmond, tech corridor, freeways & the new light rail system, this traditional gem is sure to please! A long, stately driveway leads you to this elegant & privately sited 4 Bed/Den-Office/2.5 Bath Murray Franklyn resale. Quality construction on a .75 AC lot w/ excellent upgrades and special features: Architectural comp roof & gutters (2012), Central Air (2019), water heater (2019), resealed driveway (2024) & recent ext. paint, carpet, fencing. SOUTHWEST-facing yard for max sunshine is fully fenced & boasts a large entertainment deck, storage shed and plenty of play space! 3-Car gar., Excellent Lake WA SD & right near the Bear Creek School & Overlake School. Pre-Inspected.
/u.realgeeks.media/360degreesrealestate/header.png)
Additional Information
- Community
- Union Hill
- Style
- 12 - 2 Story
- Basement
- None
- Year Built
- 1993
- Total Covered Parking
- 3
- View
- Territorial
- Roof
- Composition
- Site Features
- Cable TV, Deck, Fenced-Fully, Gas Available, High Speed Internet, Outbuildings, Sprinkler System
- Tax Year
- 2024
- HOA Dues
- $20
- School District
- Lake Washington
- Elementary School
- Dickinson Elem
- Middle School
- Evergreen Middle
- High School
- Eastlake High
- Potential Terms
- Cash Out, Conventional
- Interior Features
- Bath Off Primary, Ceiling Fan(s), Ceramic Tile, Double Pane/Storm Window, Dining Room, Fireplace, French Doors, Hardwood, High Tech Cabling, Jetted Tub, Skylight(s), Vaulted Ceiling(s), Walk-In Closet(s), Walk-In Pantry, Wall to Wall Carpet, Water Heater
- Flooring
- Ceramic Tile, Hardwood, Vinyl, Carpet
- Driving Directions
- From end of 520 in Redmond, go east on Union Hill Rd. Left on 220th Ave NE. Left on NE 81st. Home on Left.
- Appliance
- Dishwasher(s), Double Oven, Dryer(s), Disposal, Refrigerator(s), Stove(s)/Range(s), Washer(s)
- Appliances Included
- Dishwasher(s), Double Oven, Dryer(s), Garbage Disposal, Refrigerator(s), Stove(s)/Range(s), Washer(s)
- Water Heater Location
- Garage
- Water Heater Type
- Gas
- Energy Source
- Natural Gas
 Based on information submitted to the MLS GRID as of . All data is obtained from various sources and may not have been verified by broker or MLS GRID. Supplied Open House Information is subject to change without notice. All information should be independently reviewed and verified for accuracy. Properties may or may not be listed by the office/agent presenting the information.IDX information is provided exclusively for consumers’ personal noncommercial use, and may not be used for any purpose other than to identify prospective properties consumers may be interested in purchasing.