6506 57th Drive NE, Marysville, WA 98270
- $605,000
- 3
- BD
- 2
- BA
- 1,358
- SqFt




Listing courtesy of Keller Williams Realty Bothell. Selling Office: Redfin.
- Sold Price
- $605,000
- List Price
- $575,000
- Status
- SOLD
- MLS#
- 2293693
- Closing Date
- Nov 14, 2024
- Days on Market
- 3
- Bedrooms
- 3
- Finished SqFt
- 1,358
- Area Total SqFt
- 1358
- Annual Tax Ammount
- 3946
- Internet Provider
- Ziply Fiber Optic
- Lot Size (sq ft)
- 5,227
- Fireplace
- Yes
- Sewer
- Sewer Connected
- Offer Review Date
- 2024-09-30
Property Description
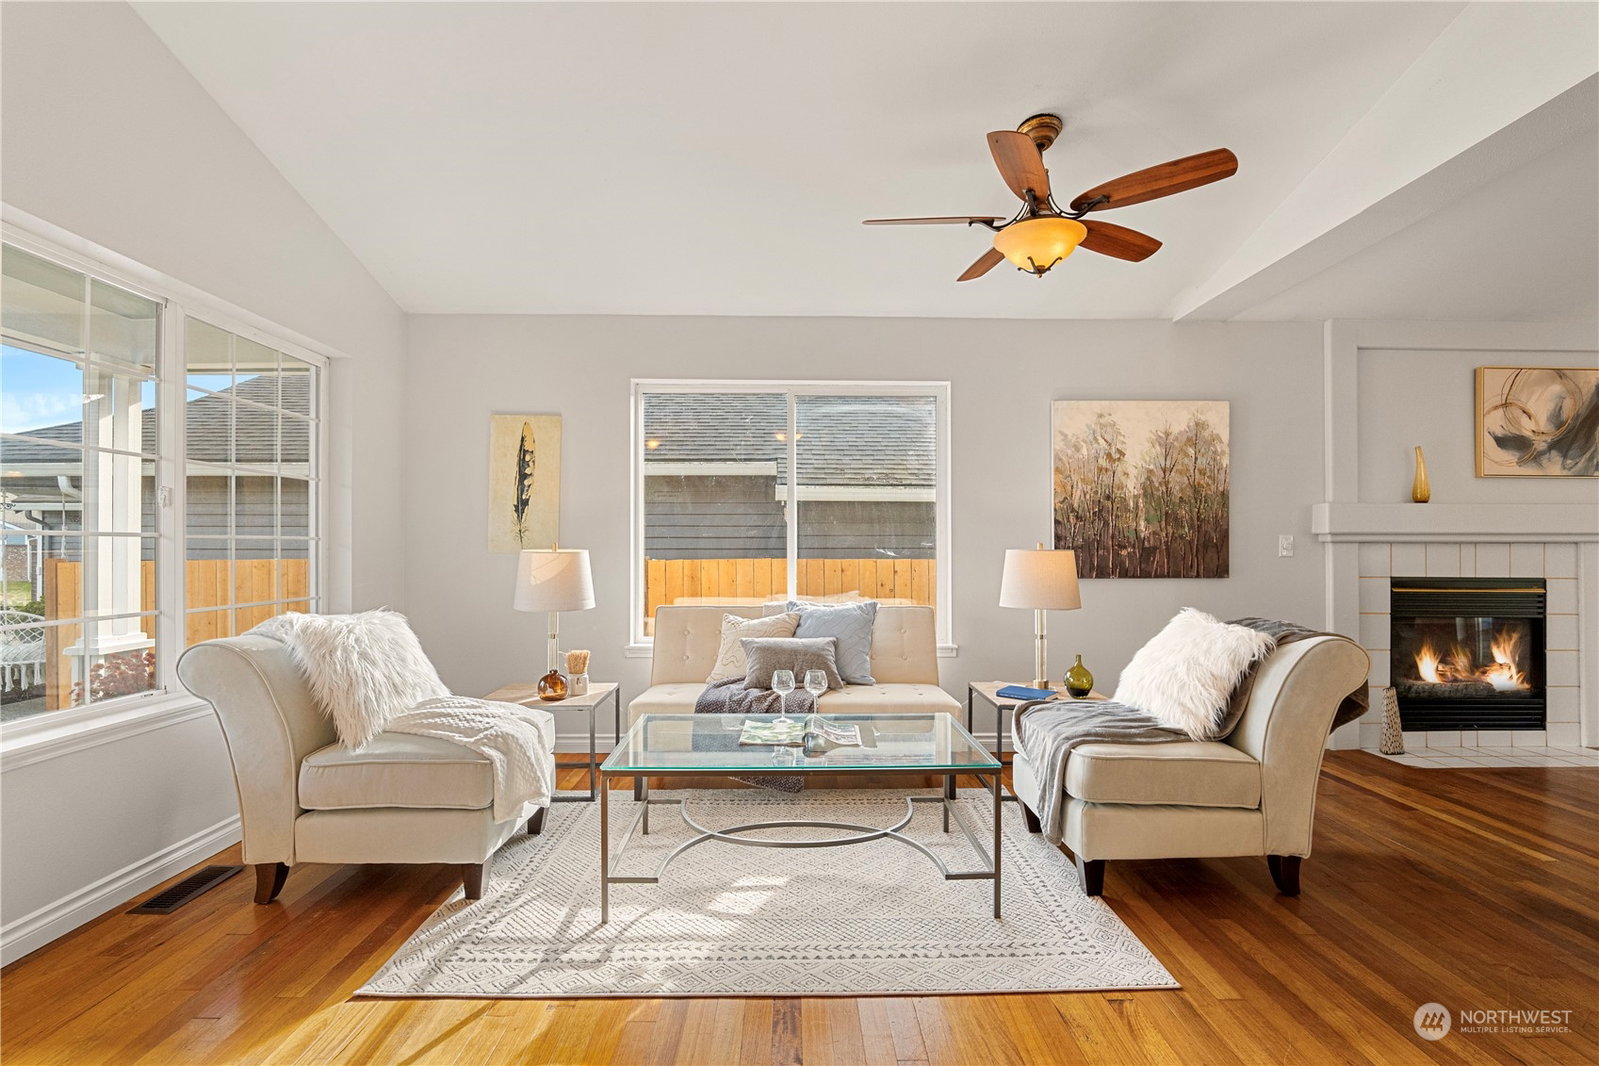
Welcome to this beautiful Parkview Estates rambler! This 3-bed, 1 3/4 bath home has a NEW roof, NEW exterior paint & NEW carpeting along w/a NEW furnace, attic & crawl space! This bright & open floor plan features vaulted ceilings and a kitchen with pantry. All appliances stay. Relax by the cozy gas fireplace in the adjacent family/dining room or step out through the sliding glass door to a covered patio & private, fenced yard w/shed for X storage. The spacious owner's suite includes a walk-in closet & an ensuite bath w/double vanities & a large shower. 2 add’l bedrooms & a full bath complete this inviting home. Enjoy peace of mind of a pre-inspected home. Located nearby Jennings Park, w/close access to YMCA, shopping, dining & freeway.
/u.realgeeks.media/360degreesrealestate/header.png)
Additional Information
- Community
- North Marysville
- Style
- 10 - 1 Story
- Basement
- None
- Year Built
- 1995
- Total Covered Parking
- 2
- View
- Territorial
- Roof
- Composition
- Site Features
- Cable TV, Fenced-Partially, Gas Available, High Speed Internet, Outbuildings, Patio
- Tax Year
- 2024
- HOA Dues
- $100
- School District
- Marysville
- Elementary School
- Allen Creek Elem
- Middle School
- Cedarcrest Sch
- High School
- Buyer To Verify
- Potential Terms
- Cash Out, Conventional, FHA, VA Loan
- Interior Features
- Bath Off Primary, Ceiling Fan(s), Double Pane/Storm Window, Dining Room, Fireplace, Hardwood, Skylight(s), Vaulted Ceiling(s), Walk-In Closet(s), Wall to Wall Carpet, Water Heater
- Flooring
- Hardwood, Vinyl, Carpet
- Driving Directions
- I-5 Exit 199, east on 4th turns into 64th st, Left on 58th Dr NE into Park View Estates, first left follow road around the bend to home on the left.
- Appliance
- Dishwasher(s), Dryer(s), Disposal, Refrigerator(s), Stove(s)/Range(s), Washer(s)
- Appliances Included
- Dishwasher(s), Dryer(s), Garbage Disposal, Refrigerator(s), Stove(s)/Range(s), Washer(s)
- Water Heater Location
- Garage
- Water Heater Type
- Gas
- Energy Source
- Electric, Natural Gas
 Based on information submitted to the MLS GRID as of . All data is obtained from various sources and may not have been verified by broker or MLS GRID. Supplied Open House Information is subject to change without notice. All information should be independently reviewed and verified for accuracy. Properties may or may not be listed by the office/agent presenting the information.IDX information is provided exclusively for consumers’ personal noncommercial use, and may not be used for any purpose other than to identify prospective properties consumers may be interested in purchasing.