201 119th Drive SE, Lake Stevens, WA 98258
- $695,000
- 4
- BD
- 3
- BA
- 1,871
- SqFt




Listing courtesy of Realogics Sotheby's Int'l Rlty. Selling Office: Keller Williams Eastside.
- Sold Price
- $695,000
- List Price
- $675,000
- Status
- SOLD
- MLS#
- 2294055
- Closing Date
- Nov 18, 2024
- Days on Market
- 18
- Bedrooms
- 4
- Finished SqFt
- 1,871
- Area Total SqFt
- 1871
- Internet Provider
- Xfinity
- Lot Size (sq ft)
- 4,792
- Fireplace
- Yes
- Sewer
- Sewer Connected
Property Description
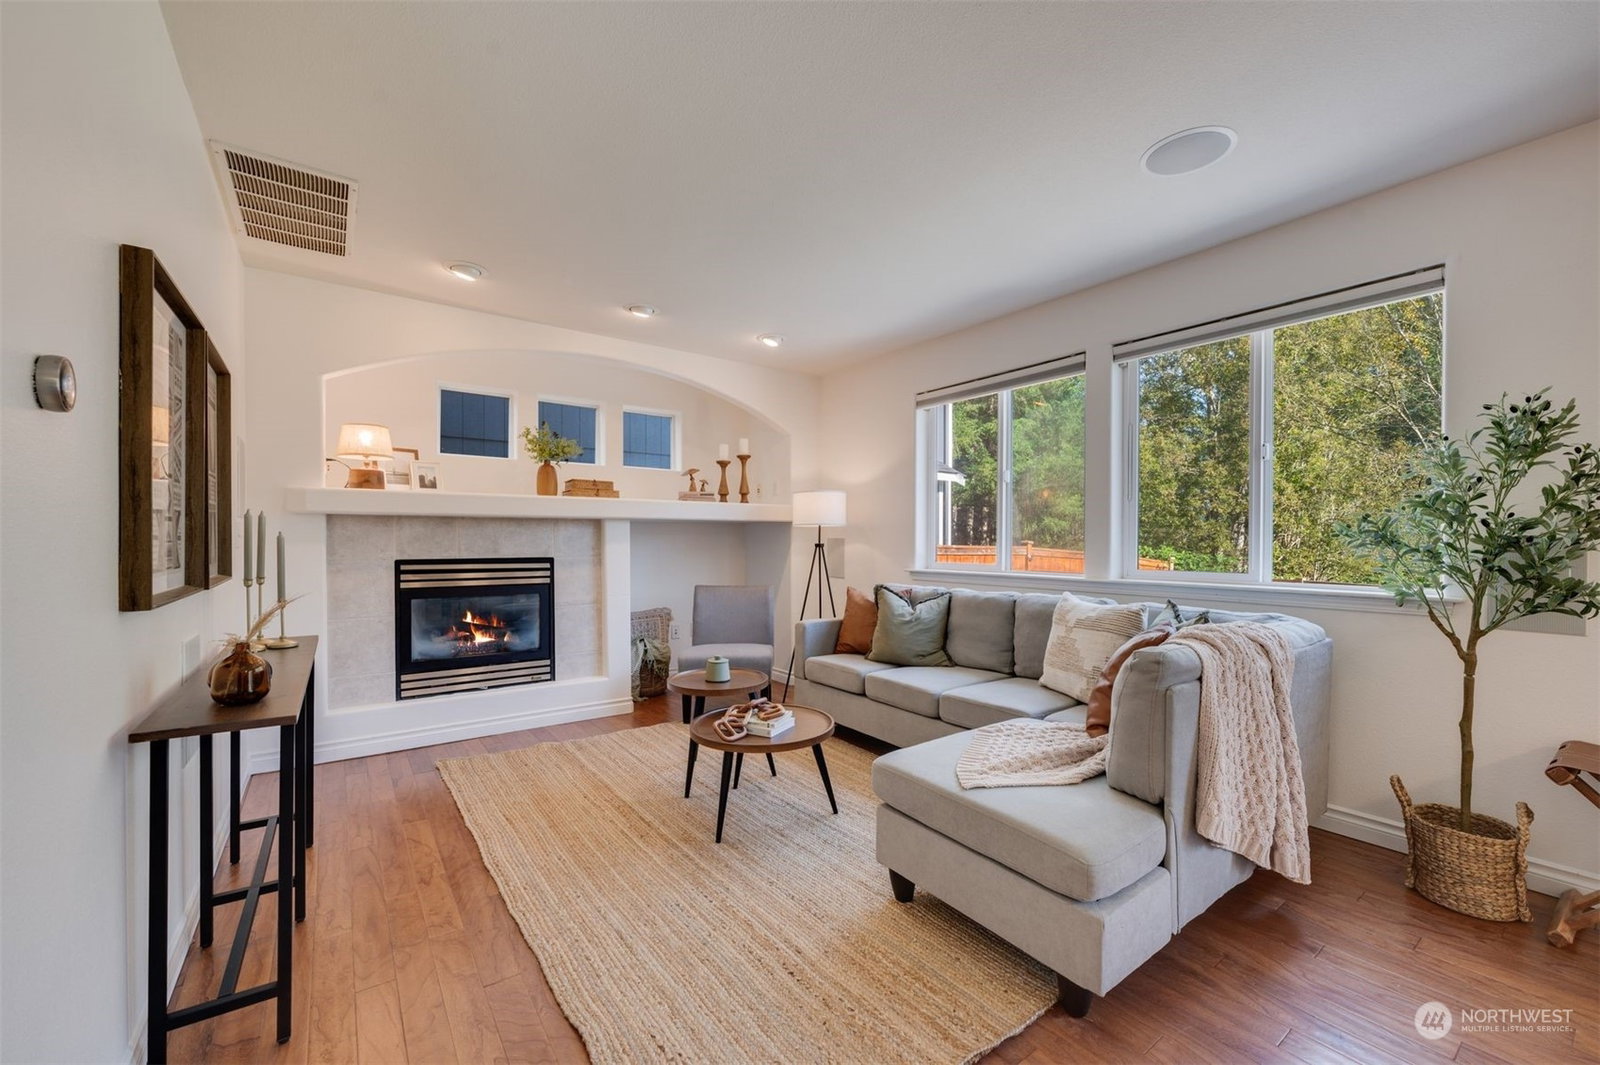
Discover unparalleled quality in this stunning 4-bedroom, 2.5-bathroom home in Noble Court. Boasting an open floor plan with spacious rooms and vaulted ceilings, this residence is designed for modern living. A sprawling corner primary bedroom features a jetted tub, double sinks, a separate shower, and a large walk-in closet. The entire interior has just been freshly painted, adding to its appeal. Enjoy the cozy gas fireplace, a large deck perfect for entertaining, and a top-tier sprinkler system, all enhanced by an integrated SMART home system. Conveniently located just 15 minutes from shopping and downtown, with public access to Lake Stevens and a highly rated school district, this home offers both comfort and convenience. Don't miss out!
/u.realgeeks.media/360degreesrealestate/header.png)
Additional Information
- Community
- Lake Stevens
- Style
- 12 - 2 Story
- Basement
- None
- Year Built
- 2003
- Total Covered Parking
- 2
- View
- See Remarks
- Roof
- Composition
- Site Features
- Deck, Fenced-Fully, Gas Available, High Speed Internet, Sprinkler System
- Tax Year
- 2024
- HOA Dues
- $70
- School District
- Lake Stevens
- Elementary School
- Glenwood Elem
- Middle School
- Lake Stevens Middle
- High School
- Lake Stevens Snr Hig
- Potential Terms
- Cash Out, Conventional, FHA, VA Loan
- Interior Features
- Bath Off Primary, Ceiling Fan(s), Ceramic Tile, Fireplace, French Doors, Hardwood, High Tech Cabling, Jetted Tub, Security System, Skylight(s), SMART Wired, Vaulted Ceiling(s), Walk-In Closet(s), Wall to Wall Carpet, Water Heater
- Flooring
- Ceramic Tile, Hardwood, Vinyl, Carpet
- Driving Directions
- From Hwy 9, go East on 20th St SE, left on S Lk Stevens Rd (turns into Machias cutoff), Left on Rhodora Heights Rd, Right on 2nd St, Left onto 119th Dr SE, House immediately on the Right
- Appliance
- Dishwasher(s), Dryer(s), Disposal, Microwave(s), Refrigerator(s), Stove(s)/Range(s), Washer(s)
- Appliances Included
- Dishwasher(s), Dryer(s), Garbage Disposal, Microwave(s), Refrigerator(s), Stove(s)/Range(s), Washer(s)
- Water Heater Location
- Garage
- Water Heater Type
- Gas
- Energy Source
- Electric, Natural Gas
 Based on information submitted to the MLS GRID as of . All data is obtained from various sources and may not have been verified by broker or MLS GRID. Supplied Open House Information is subject to change without notice. All information should be independently reviewed and verified for accuracy. Properties may or may not be listed by the office/agent presenting the information.IDX information is provided exclusively for consumers’ personal noncommercial use, and may not be used for any purpose other than to identify prospective properties consumers may be interested in purchasing.