5407 NE 3rd Place, Renton, WA 98059
- $1,114,000
- 4
- BD
- 3
- BA
- 2,670
- SqFt




Listing courtesy of Windermere Real Estate/East. Selling Office: John L. Scott Snohomish.
- Sold Price
- $1,114,000
- List Price
- $1,089,000
- Status
- SOLD
- MLS#
- 2294888
- Closing Date
- Oct 21, 2024
- Days on Market
- 1
- Bedrooms
- 4
- Finished SqFt
- 2,670
- Area Total SqFt
- 2670
- Annual Tax Ammount
- 10261
- Internet Provider
- Xfinity
- Lot Size (sq ft)
- 8,765
- Fireplace
- Yes
- Sewer
- Sewer Connected
Property Description
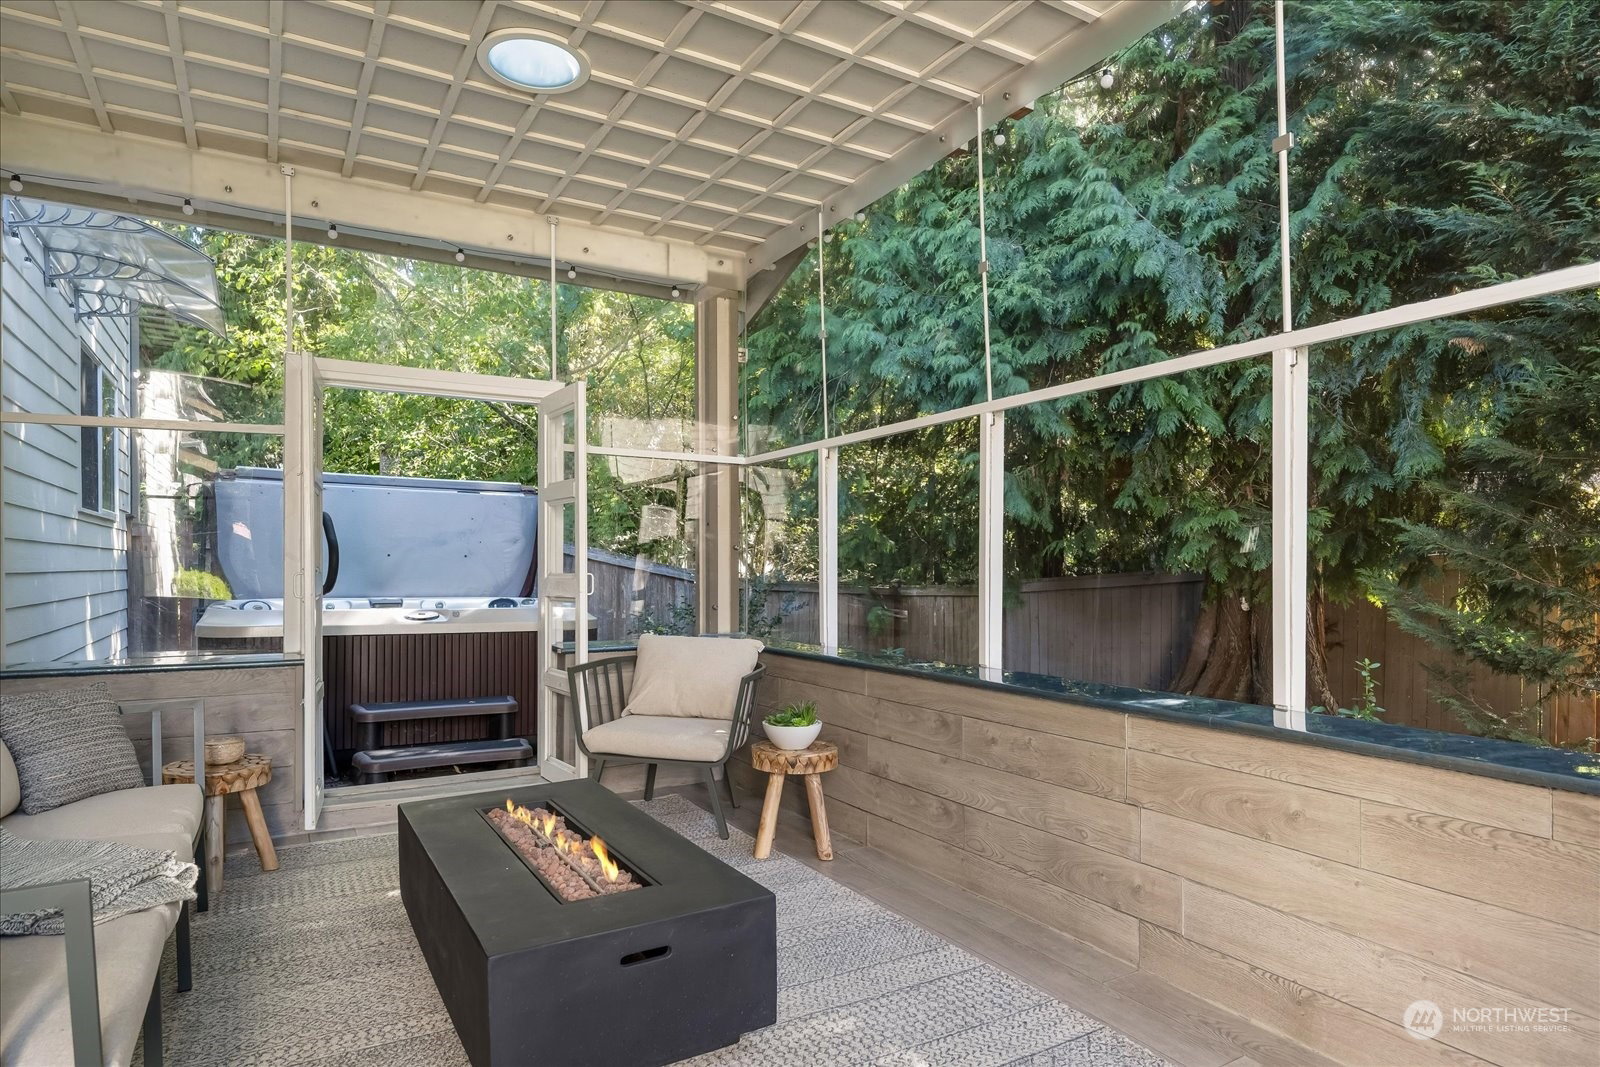
Welcome to the highlands! This stunning home is appointed with 4 Bedrooms, 2.5 baths, Office, optional Bonus/Media room. As you enter, double-height ceilings greet you and gorgeous hardwoods throughout the main-level. A modern Kitchen with Chef's amenities, beautiful quartz countertops, gorgeous and ample cabinetry, and newer appliances. A tranquil, primary suite with a spa-like primary bath with soaking tub, two spacious walk-in closets. The bonus/media room is great for game days & movie nights. Generously-sized, private yard with green views, a hot tub, covered patio space for year-round use, gardening space, workout shed. Your private oasis awaits. Minutes to shopping, dining, freeways, transit. Top schools! This home as it all!
/u.realgeeks.media/360degreesrealestate/header.png)
Additional Information
- Community
- Highlands
- Style
- 12 - 2 Story
- Basement
- None
- Year Built
- 2006
- Total Covered Parking
- 2
- View
- Territorial
- Roof
- Composition
- Site Features
- Cable TV, Fenced-Fully, Gas Available, High Speed Internet, Hot Tub/Spa, Outbuildings, Patio
- Tax Year
- 2024
- HOA Dues
- $100
- School District
- Renton
- Elementary School
- Maplewood Heights El
- Middle School
- Mcknight Mid
- High School
- Hazen Snr High
- Potential Terms
- Cash Out, Conventional, FHA, VA Loan
- Interior Features
- Bath Off Primary, Ceiling Fan(s), Ceramic Tile, Double Pane/Storm Window, Dining Room, Fireplace, Hot Tub/Spa, Laminate, Security System, Skylight(s), Walk-In Closet(s), Wall to Wall Carpet, Water Heater
- Flooring
- Ceramic Tile, Engineered Hardwood, Laminate, Carpet
- Driving Directions
- From 405 Southbound, take exit 4 to merge to Sunset Bld N/WA-900W. Left on NE 3rd St, which turns into NE 4th St. Right on Lyons Ave NE. First right on NE 3rd Pl. Home on left.
- Appliance
- Dishwasher(s), Dryer(s), Disposal, Microwave(s), Refrigerator(s), Stove(s)/Range(s), Washer(s)
- Appliances Included
- Dishwasher(s), Dryer(s), Garbage Disposal, Microwave(s), Refrigerator(s), Stove(s)/Range(s), Washer(s)
- Water Heater Location
- Garage
- Water Heater Type
- Gas
- Energy Source
- Electric, Natural Gas
 Based on information submitted to the MLS GRID as of . All data is obtained from various sources and may not have been verified by broker or MLS GRID. Supplied Open House Information is subject to change without notice. All information should be independently reviewed and verified for accuracy. Properties may or may not be listed by the office/agent presenting the information.IDX information is provided exclusively for consumers’ personal noncommercial use, and may not be used for any purpose other than to identify prospective properties consumers may be interested in purchasing.