756 N 81st Street, Seattle, WA 98103
- $1,585,000
- 4
- BD
- 4
- BA
- 2,610
- SqFt




Listing courtesy of John L. Scott, Inc.. Selling Office: Kelly Right RE of Seattle LLC.
- Sold Price
- $1,585,000
- List Price
- $1,625,000
- Status
- SOLD
- MLS#
- 2295127
- Closing Date
- Nov 25, 2024
- Days on Market
- 15
- Bedrooms
- 4
- Finished SqFt
- 2,610
- Area Total SqFt
- 2610
- Annual Tax Ammount
- 11974.87
- Internet Provider
- Century Link/ Quantum Fiber
- Lot Size (sq ft)
- 6,120
- Fireplace
- Yes
- Sewer
- Sewer Connected
Property Description
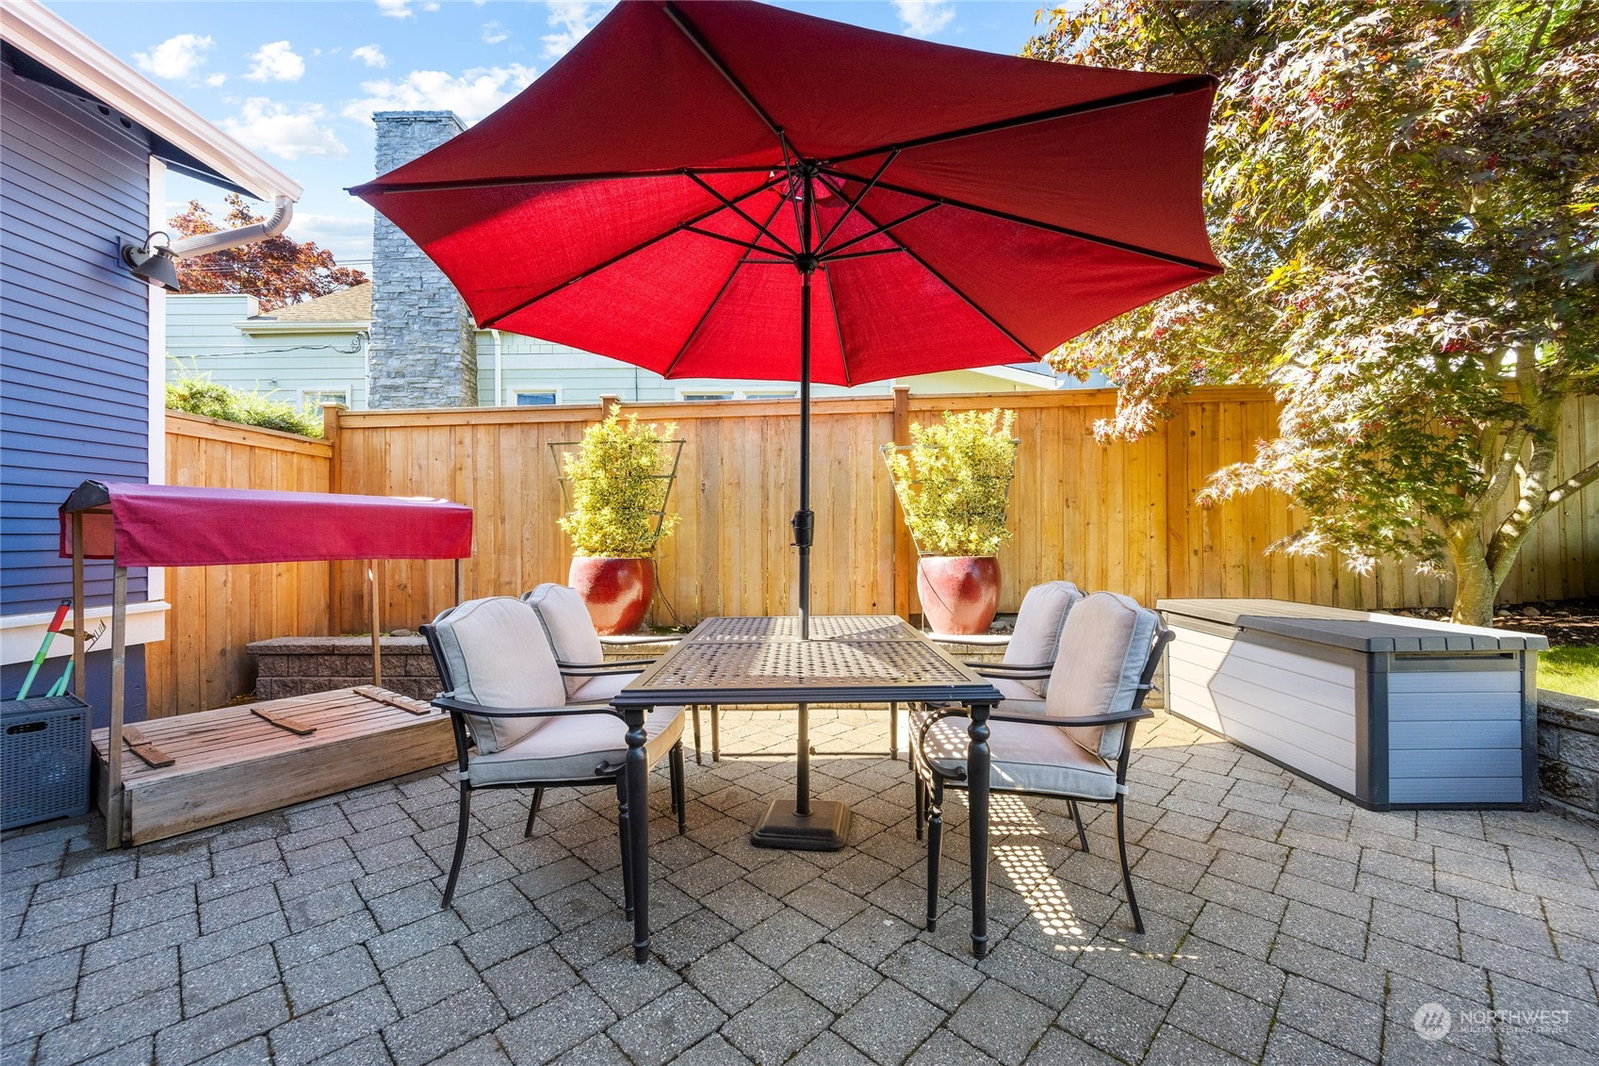
Greenwood Craftsman with abundant curb appeal, tasteful landscaping, and stunning interior. Enter to open concept living/dining/kitchen with elegant gas firepl. Convenient powder bath for guests. Main floor primary with en suite and walk-in closet. Upstairs offers full bath and 3 beds, one that can act as a second primary with vaulted ceilings. Fully finished basement with laundry, family room, and extra fin. room with heated floors as well as .75 bath and addtl. storage! This home has been extensively updated with a newer roof, fence, furnace, electrical panel/surge protector, exterior paint, water line repair, stove/oven, hot water heater, and sprinkler system. Come enjoy classic charm in a well cared for home, mere blocks from Greenlake.
/u.realgeeks.media/360degreesrealestate/header.png)
Additional Information
- Community
- Greenwood
- Style
- 17 - 1 1/2 Stry w/Bsmt
- Basement
- Finished
- Year Built
- 1919
- Total Covered Parking
- 1
- View
- Mountain(s)
- Roof
- Composition
- Site Features
- Cable TV, Deck, Fenced-Fully, Gas Available, High Speed Internet, Patio, Sprinkler System
- Tax Year
- 2023
- School District
- Seattle
- Elementary School
- Daniel Bagley
- Middle School
- Robert Eagle Staff Middle School
- High School
- Ingraham High
- Potential Terms
- Cash Out, Conventional, FHA, VA Loan
- Interior Features
- Second Primary Bedroom, Bath Off Primary, Ceiling Fan(s), Ceramic Tile, Double Pane/Storm Window, Dining Room, Fireplace, French Doors, Security System, Sprinkler System, Vaulted Ceiling(s), Walk-In Closet(s), Wall to Wall Carpet
- Flooring
- Ceramic Tile, Engineered Hardwood, Slate, Vinyl Plank, Carpet
- Driving Directions
- From I-5, take N 85th St exit. Head west on N 85th, left on Linden Ave N, home will be on your right at N 81st St.
- Appliance
- Dishwasher(s), Double Oven, Dryer(s), Disposal, Microwave(s), Refrigerator(s), See Remarks, Stove(s)/Range(s), Washer(s)
- Appliances Included
- Dishwasher(s), Double Oven, Dryer(s), Garbage Disposal, Microwave(s), Refrigerator(s), See Remarks, Stove(s)/Range(s), Washer(s)
- Water Heater Location
- Basement
- Energy Source
- Electric, Natural Gas
 Based on information submitted to the MLS GRID as of . All data is obtained from various sources and may not have been verified by broker or MLS GRID. Supplied Open House Information is subject to change without notice. All information should be independently reviewed and verified for accuracy. Properties may or may not be listed by the office/agent presenting the information.IDX information is provided exclusively for consumers’ personal noncommercial use, and may not be used for any purpose other than to identify prospective properties consumers may be interested in purchasing.