6528 171st Avenue SE, Snohomish, WA 98290
- $1,200,000
- 4
- BD
- 3
- BA
- 3,096
- SqFt




Listing courtesy of Real Broker LLC. Selling Office: Realty One Group Orca.
- Sold Price
- $1,200,000
- List Price
- $1,225,000
- Status
- SOLD
- MLS#
- 2299122
- Closing Date
- Mar 20, 2025
- Days on Market
- 138
- Bedrooms
- 4
- Finished SqFt
- 3,096
- Area Total SqFt
- 3096
- Annual Tax Ammount
- 9006
- Internet Provider
- Astound
- Lot Size (sq ft)
- 62,726
- Fireplace
- Yes
- Sewer
- Septic Tank
Property Description
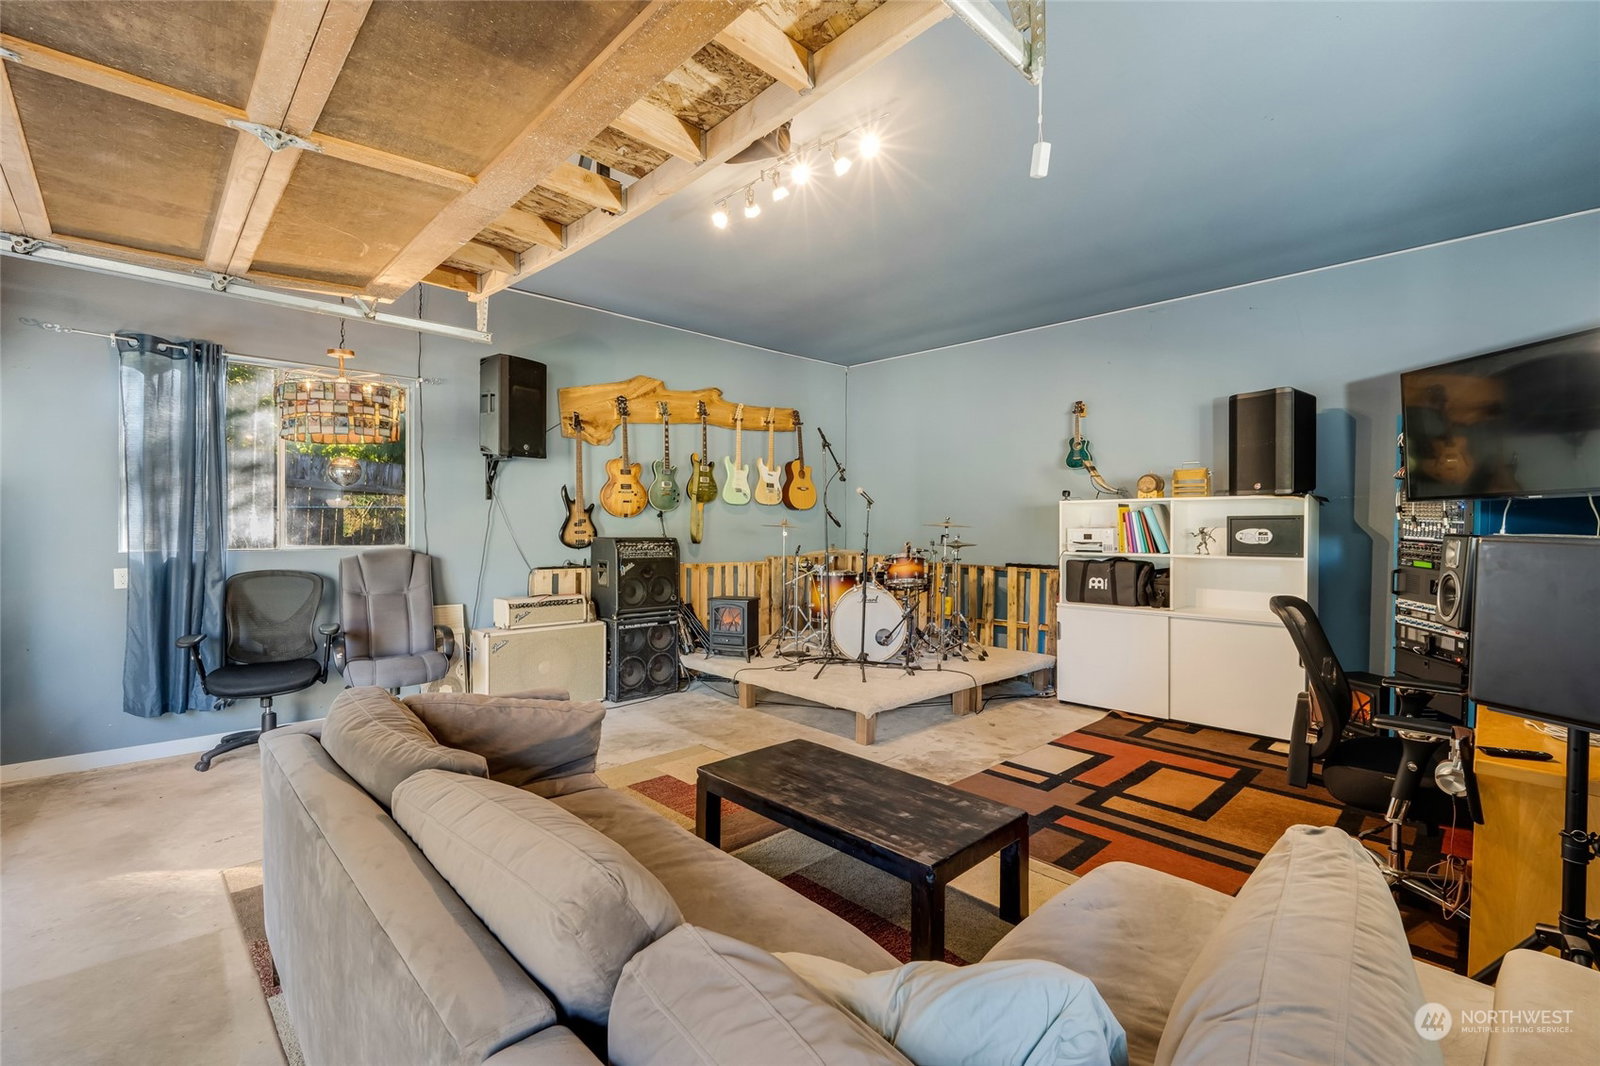
Timeless country retreat, tucked away for privacy & tranquility you'll find this impressive tudor-style home! Spacious, warm entry with open staircase greets you, with a classic floor plan suitable for any decade. Completely refreshed throughout including flooring, interior & exterior paint, landscaping & more. Chef's open-concept kitchen features granite counters, SS appliances, furniture-quality cabinets, skylights & oversize breakfast nook + island seating. Unreal upgrades includes: new roof, mini-split system, EV charger, hot tub w/ pergolas, remodeled bathrooms (spa-like primary bath w/sauna), Generac generator, studio space (optional uses are endless) - More than $200k! Fully fenced backyard, large deck, firepit, & parking galore.
/u.realgeeks.media/360degreesrealestate/header.png)
Additional Information
- Community
- Three Lakes
- Style
- 12 - 2 Story
- Basement
- None
- Year Built
- 1992
- Total Covered Parking
- 4
- View
- Territorial
- Roof
- Composition
- Site Features
- Cable TV, Deck, Dog Run, Electric Car Charging, Fenced-Partially, Green House, High Speed Internet, Hot Tub/Spa, Outbuildings, Patio, Propane, RV Parking, Shop
- Tax Year
- 2024
- School District
- Snohomish
- Elementary School
- Dutch Hill Elem
- Middle School
- Centennial Mid
- High School
- Snohomish High
- Potential Terms
- Cash Out, Conventional, FHA, USDA Loan, VA Loan
- Interior Features
- Bath Off Primary, Ceiling Fan(s), Ceramic Tile, Double Pane/Storm Window, Dining Room, Fireplace, French Doors, Sauna, Security System, Skylight(s), Vaulted Ceiling(s), Walk-In Closet(s), Wall to Wall Carpet, Water Heater, Wired for Generator
- Flooring
- Ceramic Tile, Vinyl Plank, Carpet
- Driving Directions
- US-2 E, L on 100th St SE/Westwick Rd, Cont on 171st Ave SE/Iverson Knutsen Rd, Cont to follow 171st Ave SE and home will be on L, just past Three Lakes Road.
- Appliance
- Dishwasher(s), Double Oven, Dryer(s), Microwave(s), Refrigerator(s), Stove(s)/Range(s), Washer(s)
- Appliances Included
- Dishwasher(s), Double Oven, Dryer(s), Microwave(s), Refrigerator(s), Stove(s)/Range(s), Washer(s)
- Water Heater Location
- Garage
- Water Heater Type
- High Efficiency
- Energy Source
- Electric, Propane
 Based on information submitted to the MLS GRID as of . All data is obtained from various sources and may not have been verified by broker or MLS GRID. Supplied Open House Information is subject to change without notice. All information should be independently reviewed and verified for accuracy. Properties may or may not be listed by the office/agent presenting the information.IDX information is provided exclusively for consumers’ personal noncommercial use, and may not be used for any purpose other than to identify prospective properties consumers may be interested in purchasing.