11393 186th Avenue SE, Issaquah, WA 98027
- $1,900,000
- 4
- BD
- 4
- BA
- 3,820
- SqFt




Listing courtesy of Windermere Real Estate/East. Selling Office: KW Greater Seattle.
- Sold Price
- $1,900,000
- List Price
- $1,695,000
- Status
- SOLD
- MLS#
- 2301192
- Closing Date
- Nov 06, 2024
- Days on Market
- 4
- Bedrooms
- 4
- Finished SqFt
- 3,820
- Area Total SqFt
- 3820
- Annual Tax Ammount
- 3113.83
- Internet Provider
- Starlink
- Lot Size (sq ft)
- 77,536
- Fireplace
- Yes
- Sewer
- Septic Tank
- Offer Review Date
- 2024-10-15
Property Description
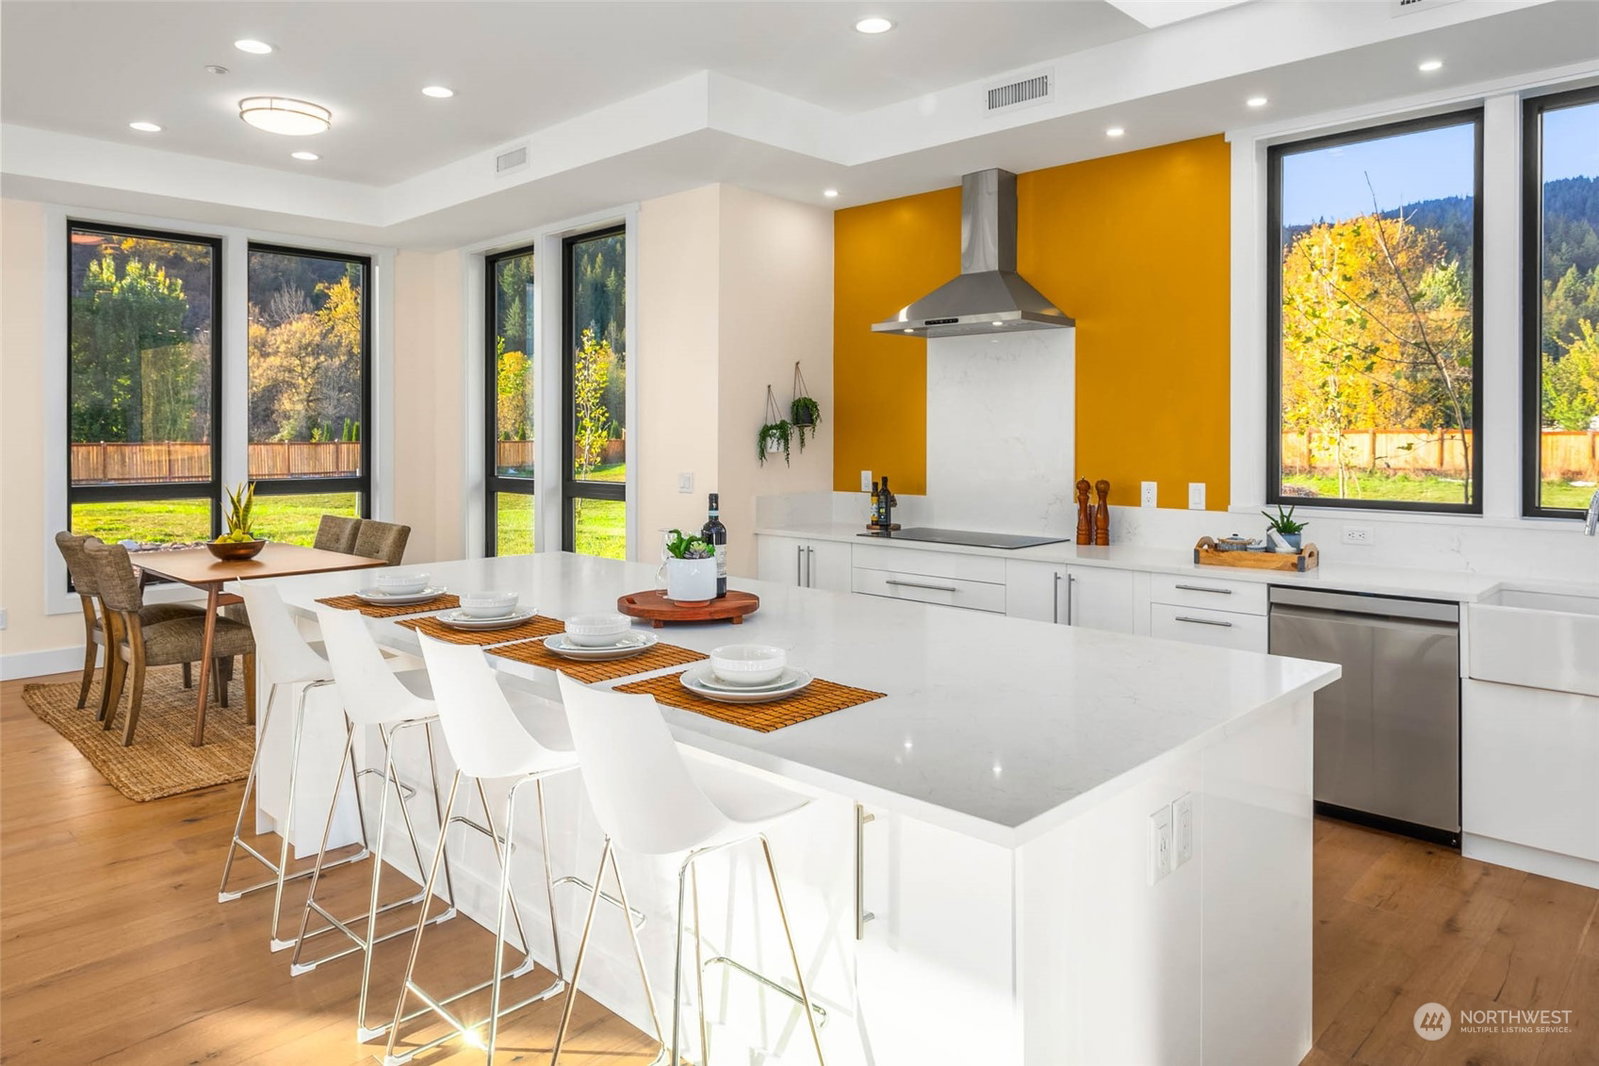
Sharp New Construction Home on Acreage. A stunning 4-bedroom, 3.25-bathroom custom-built home, perfectly situated on an expansive shy 2 acres. You are greeted by an open-concept floor plan w/high ceilings, skylights and large windows that flood the home with natural light. Kitchen boasts breakfast bar and nook, quartz counters, & great room that’s perfect for entertaining. Main floor primary suite is a true retreat, complete with a spa-like bathroom featuring a soaking tub, walk-in shower, dual vanities and walk-in closet. A 2nd main floor bedroom with ensuite bath is ideal for guests or M-I-L. Majestic territorial views, oversized 3 car garage, RV parking, generator ready, EV ready, & heat pump. All located on a peaceful private drive!
/u.realgeeks.media/360degreesrealestate/header.png)
Additional Information
- Community
- Issaquah
- Style
- 12 - 2 Story
- Basement
- None
- Year Built
- 2024
- Total Covered Parking
- 3
- View
- Territorial
- Roof
- Flat
- Site Features
- Cable TV, Fenced-Fully, High Speed Internet, Patio, RV Parking
- Tax Year
- 2024
- School District
- Issaquah
- Elementary School
- Apollo Elem
- Middle School
- Maywood Mid
- High School
- Liberty Snr High
- Potential Terms
- Cash Out, Conventional, FHA, VA Loan
- Interior Features
- Bath Off Primary, Ceiling Fan(s), Ceramic Tile, Double Pane/Storm Window, Dining Room, Fireplace, Skylight(s), Sprinkler System, Vaulted Ceiling(s), Walk-In Closet(s), Walk-In Pantry, Wall to Wall Carpet, Water Heater, Wired for Generator
- Flooring
- Ceramic Tile, Engineered Hardwood, Carpet
- Driving Directions
- I-90 to Exit #15 towards Renton-900 - take 900 to left onto May Valley Road & Left onto 186th Ave SE (private drive) home is on your left. Or, May Valley Rd from Newcastle & cross over 900 to 186th.
- Appliance
- Dishwasher(s), Microwave(s), Refrigerator(s), Stove(s)/Range(s)
- Appliances Included
- Dishwasher(s), Microwave(s), Refrigerator(s), Stove(s)/Range(s)
- Water Heater Location
- Garage
- Water Heater Type
- Hybrid Heat Pump
- Energy Source
- Electric
 Based on information submitted to the MLS GRID as of . All data is obtained from various sources and may not have been verified by broker or MLS GRID. Supplied Open House Information is subject to change without notice. All information should be independently reviewed and verified for accuracy. Properties may or may not be listed by the office/agent presenting the information.IDX information is provided exclusively for consumers’ personal noncommercial use, and may not be used for any purpose other than to identify prospective properties consumers may be interested in purchasing.