10726 Marine View Dr, Mukilteo, WA 98275
- $1,400,000
- 4
- BD
- 4
- BA
- 4,208
- SqFt


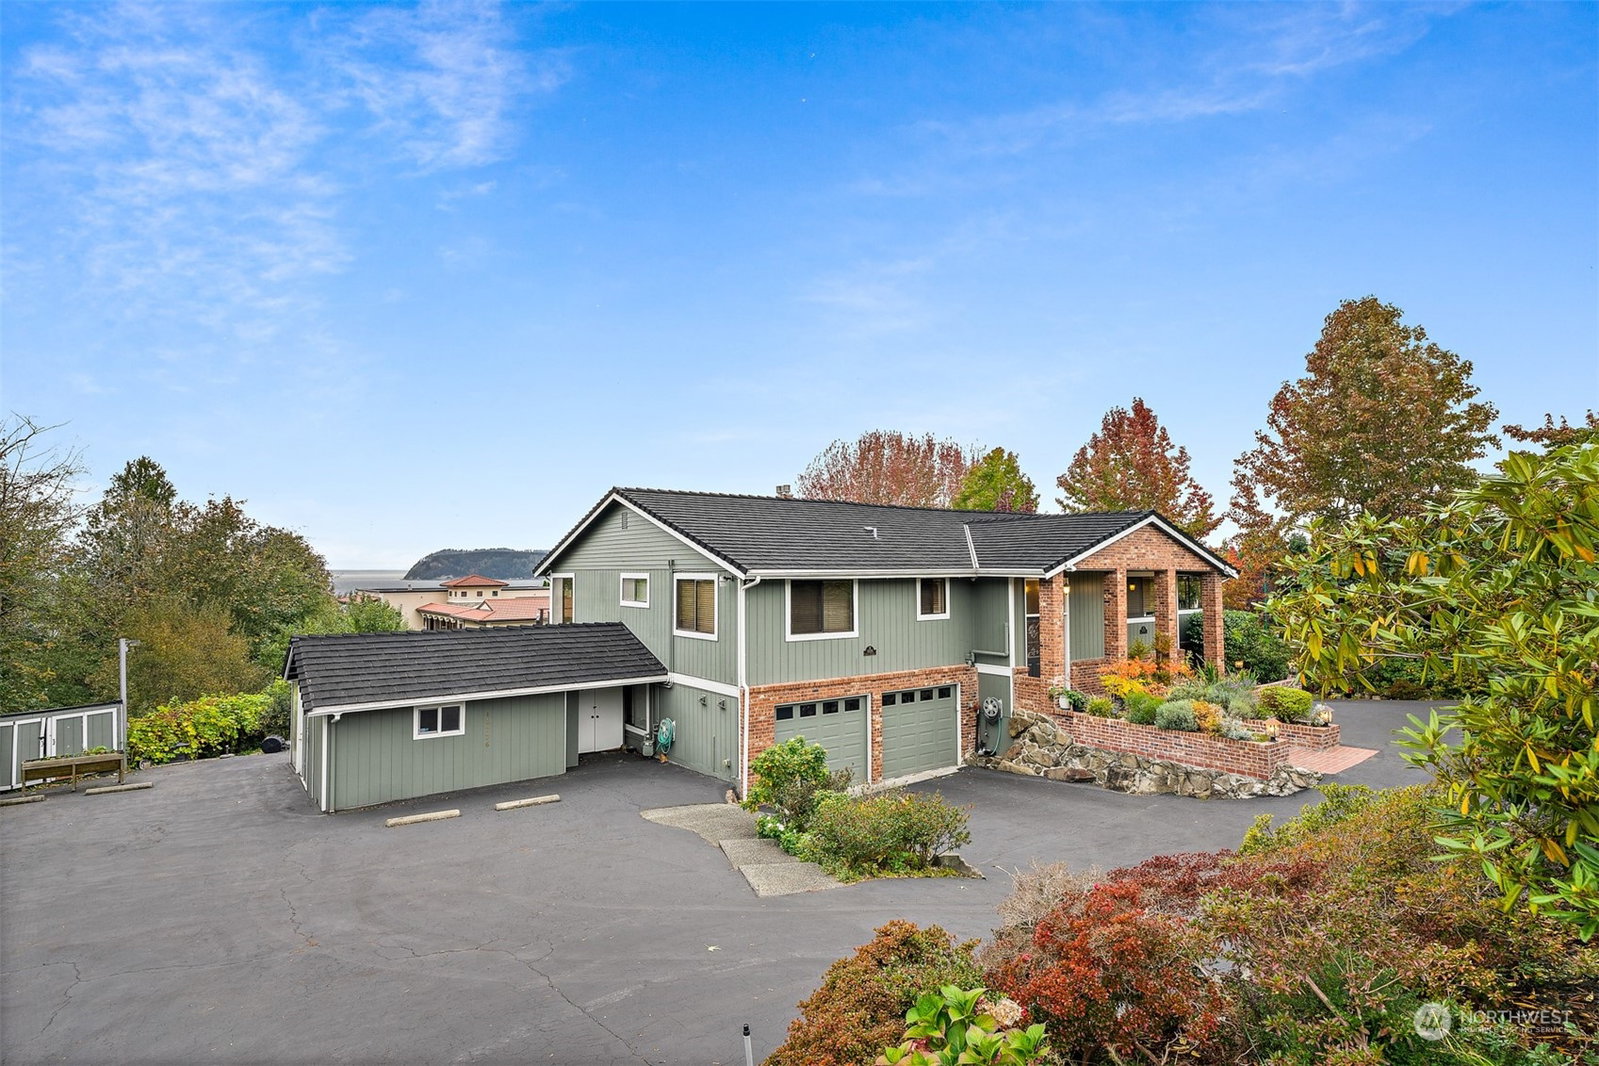


Listing courtesy of WPI Real Estate Services, Inc.. Selling Office: Ensemble.
- Sold Price
- $1,400,000
- List Price
- $1,495,000
- Status
- SOLD
- MLS#
- 2303465
- Closing Date
- Dec 20, 2024
- Days on Market
- 27
- Bedrooms
- 4
- Finished SqFt
- 4,208
- Area Total SqFt
- 4208
- Annual Tax Ammount
- 10230.97
- Lot Size (sq ft)
- 19,166
- Fireplace
- Yes
- Sewer
- Sewer Connected
- Offer Review Date
- 2024-10-30
Property Description
Spacious home for sale in Chennault Beach Community with in-ground pool, fire pit, big patio & Sound View. Water View from upper living room & the deck, 4 bedrooms & 4 baths, 4,208 square feet with 19,166 square feet LOT. This home is located in Beautiful Area in Marine View Drive surrounded by multi million dollars homes. Large Living Room, Huge rec room with Wet Bar, covered deck, upgraded master bedroom with Walk in Closet, Jet Tub & 3 fireplaces. Newer heated pool & furnace, two car garage, rubber roof, & RV parking outside, Green House & still has plenty of parking in front of the house. Beautiful Fruit Trees in the back yard. Good School District. Easy access to Freeway, Paine Field Airport and Shopping. You must see!
/u.realgeeks.media/360degreesrealestate/header.png)
Additional Information
- Community
- Chennault Beach
- Style
- 14 - Split Entry
- Basement
- None
- Year Built
- 1976
- Total Covered Parking
- 2
- View
- Mountain(s), Sound, Territorial
- Roof
- See Remarks
- Site Features
- Cable TV, Deck, Hot Tub/Spa, RV Parking, Shop
- Tax Year
- 2024
- School District
- Mukilteo
- Elementary School
- Buyer To Verify
- Middle School
- Buyer To Verify
- High School
- Kamiak High
- Potential Terms
- Cash Out, Conventional, FHA
- Interior Features
- Bath Off Primary, Ceramic Tile, Double Pane/Storm Window, Dining Room, Fireplace, Fireplace (Primary Bedroom), Hardwood, Hot Tub/Spa, Jetted Tub, Walk-In Closet(s), Wall to Wall Carpet, Wet Bar
- Flooring
- Ceramic Tile, Hardwood, Vinyl, Carpet
- Driving Directions
- From Harbour Pointe Blvd go down Chennault Beach all the way to Marine View Drive. Then north to the last home on the north end.
- Appliance
- Dishwasher(s), Double Oven, Dryer(s), Disposal, Microwave(s), Refrigerator(s), Stove(s)/Range(s), Washer(s)
- Appliances Included
- Dishwasher(s), Double Oven, Dryer(s), Garbage Disposal, Microwave(s), Refrigerator(s), Stove(s)/Range(s), Washer(s)
- Energy Source
- Electric, Natural Gas
 Based on information submitted to the MLS GRID as of . All data is obtained from various sources and may not have been verified by broker or MLS GRID. Supplied Open House Information is subject to change without notice. All information should be independently reviewed and verified for accuracy. Properties may or may not be listed by the office/agent presenting the information.IDX information is provided exclusively for consumers’ personal noncommercial use, and may not be used for any purpose other than to identify prospective properties consumers may be interested in purchasing.