4017 251st Way NE, Redmond, WA 98053
- $1,545,000
- 4
- BD
- 3
- BA
- 2,680
- SqFt


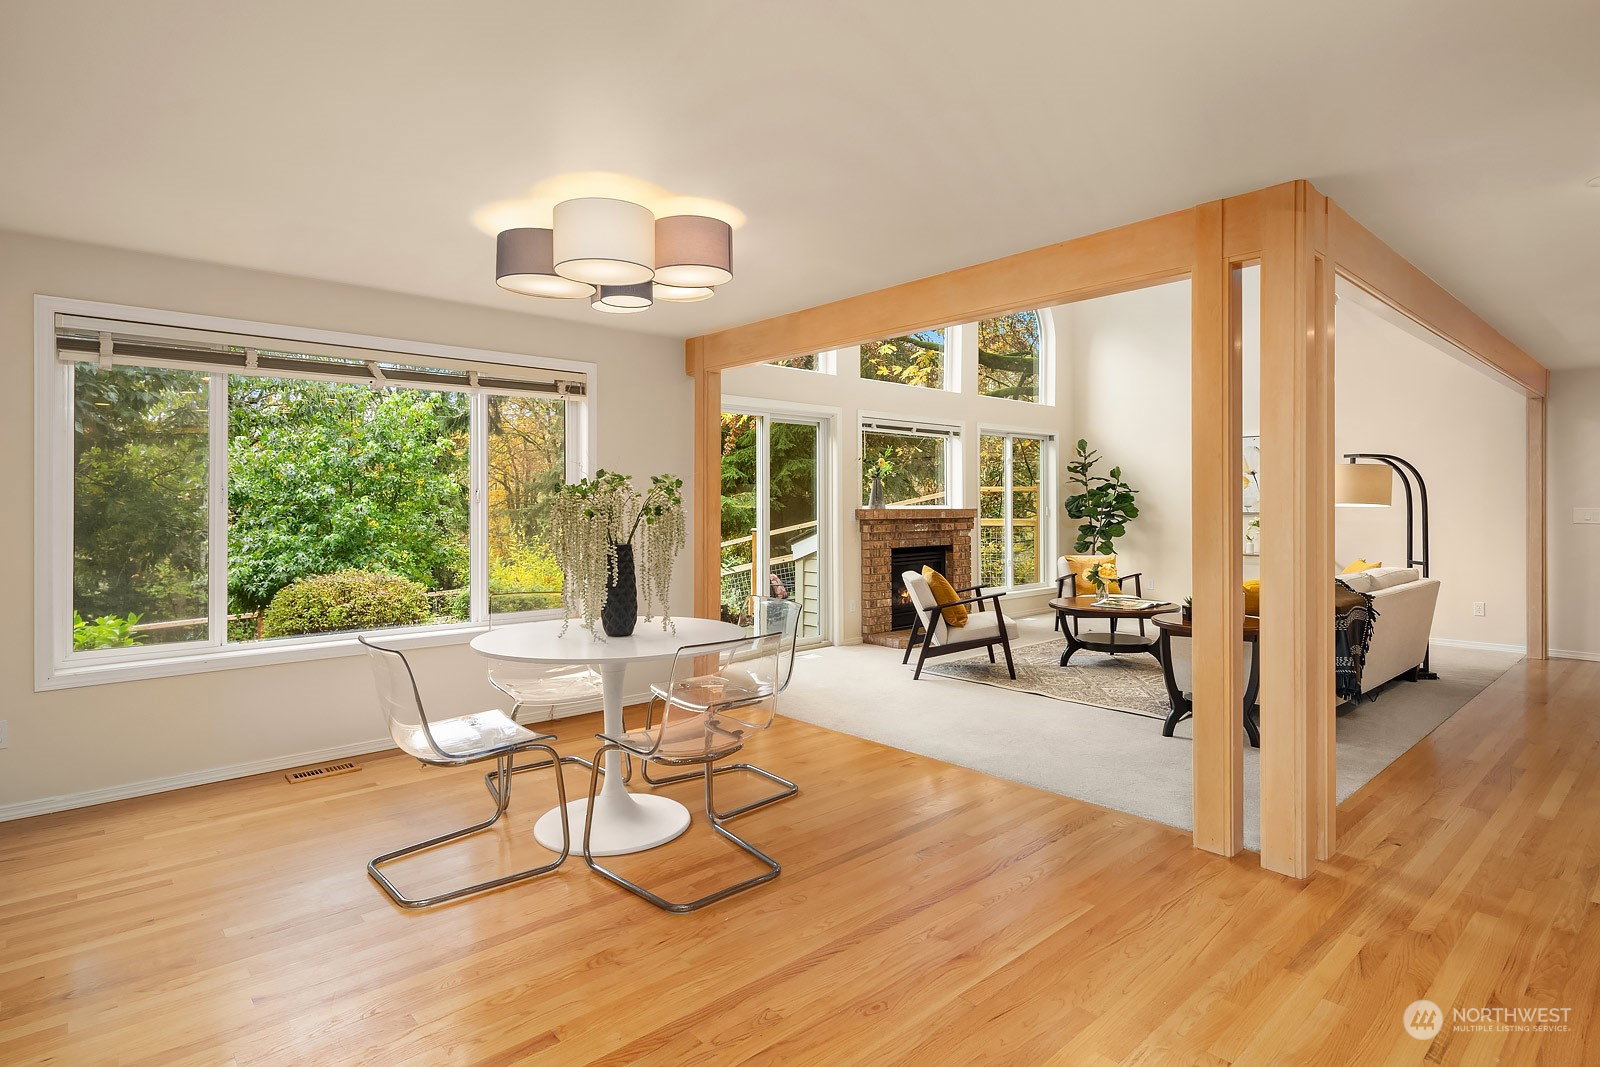


Listing courtesy of Windermere Real Estate/East. Selling Office: Skyline Properties, Inc..
- Sold Price
- $1,545,000
- List Price
- $1,545,000
- Status
- SOLD
- MLS#
- 2303546
- Closing Date
- Dec 09, 2024
- Days on Market
- 6
- Bedrooms
- 4
- Finished SqFt
- 2,680
- Area Total SqFt
- 2680
- Annual Tax Ammount
- 10751
- Internet Provider
- Multiple
- Lot Size (sq ft)
- 35,027
- Fireplace
- Yes
- Sewer
- Septic Tank
Property Description
This home has a very flexible layout with primary suites on both the main & upper levels, each with full en-suite baths. The main floor offers a bright, open living space with huge south facing windows & vaulted ceilings, a formal dining room, modern kitchen, powder room, large laundry room, & office. Upstairs, the spacious primary suite can double as a media or rec room, with three additional bedrooms nearby. The three-car garage includes an RV-height door, generator hookup, & EV charger. Set on nearly an acre, it feels even bigger as it backs to natural county land. This peaceful retreat is close to top schools, shopping, & Eastside employers. Don't miss your chance to make this lovely place your new home! Pre-inspected & move-in ready!
/u.realgeeks.media/360degreesrealestate/header.png)
Additional Information
- Community
- Redmond
- Style
- 12 - 2 Story
- Basement
- None
- Year Built
- 1995
- Total Covered Parking
- 3
- View
- Territorial
- Roof
- Composition
- Site Features
- Cable TV, Deck, Electric Car Charging, Fenced-Fully, High Speed Internet, Patio, RV Parking
- Tax Year
- 2024
- HOA Dues
- $150
- School District
- Lake Washington
- Elementary School
- Alcott Elem
- Middle School
- Evergreen Middle
- High School
- Eastlake High
- Potential Terms
- Cash Out, Conventional
- Interior Features
- Second Primary Bedroom, Bath Off Primary, Double Pane/Storm Window, Dining Room, Fireplace, Hardwood, High Tech Cabling, Vaulted Ceiling(s), Walk-In Closet(s), Walk-In Pantry, Wall to Wall Carpet, Water Heater, Wired for Generator
- Flooring
- Hardwood, Slate, Vinyl, Carpet
- Driving Directions
- GPS friendly. Drive through Broadhurst neighborhood to access the Canyon Creek neighborhood.
- Appliance
- Dishwasher(s), Double Oven, Microwave(s), Refrigerator(s), Stove(s)/Range(s)
- Appliances Included
- Dishwasher(s), Double Oven, Microwave(s), Refrigerator(s), Stove(s)/Range(s)
- Water Heater Location
- Garage
- Water Heater Type
- Gas
- Energy Source
- Electric, Natural Gas
 Based on information submitted to the MLS GRID as of . All data is obtained from various sources and may not have been verified by broker or MLS GRID. Supplied Open House Information is subject to change without notice. All information should be independently reviewed and verified for accuracy. Properties may or may not be listed by the office/agent presenting the information.IDX information is provided exclusively for consumers’ personal noncommercial use, and may not be used for any purpose other than to identify prospective properties consumers may be interested in purchasing.