1321 Market Street, Kirkland, WA 98033
- $2,300,000
- 3
- BD
- 4
- BA
- 3,059
- SqFt


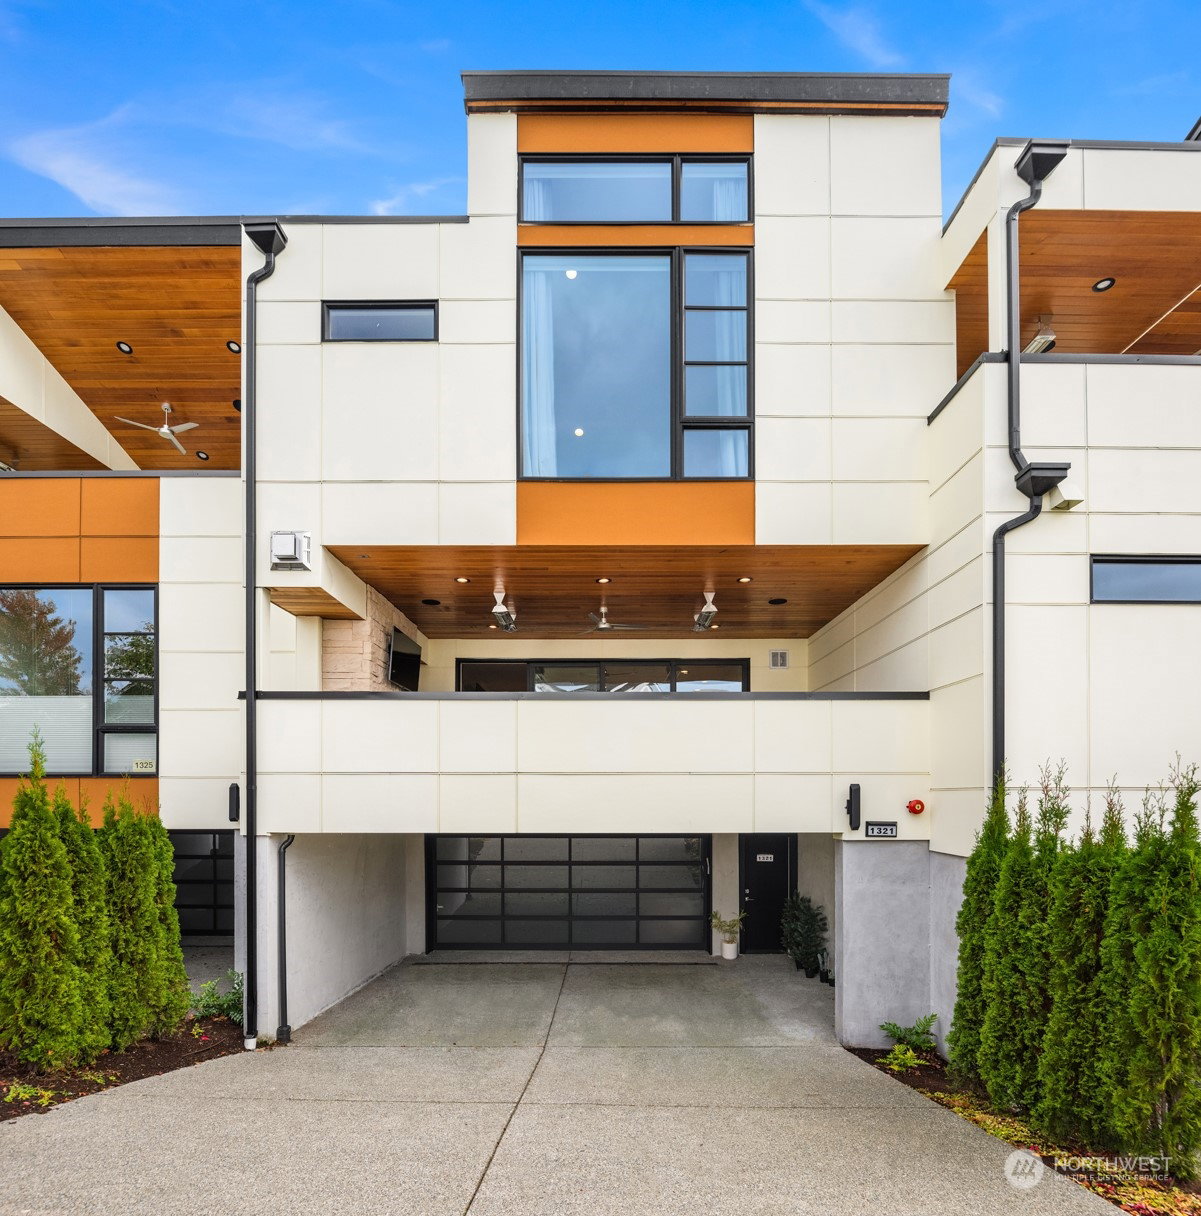


Listing courtesy of Windermere R.E. Northeast, Inc. Selling Office: Windermere RE Greenwood.
- Sold Price
- $2,300,000
- List Price
- $2,450,000
- Status
- SOLD
- MLS#
- 2308011
- Closing Date
- Jan 07, 2025
- Days on Market
- 43
- Bedrooms
- 3
- Finished SqFt
- 3,059
- Area Total SqFt
- 3059
- Annual Tax Ammount
- 16707
- Internet Provider
- Comcast
- Lot Size (sq ft)
- 2,329
- Fireplace
- Yes
- Sewer
- Sewer Connected
Property Description
ELEVATED / CONTEMPORARY / GLAMOROUS - This West of Market luxury townhome, by legendary developer BDR Fine Homes, offers the preferred floor plan, voluminous space and sublime finishes. Ideal for entertaining, the epicurean kitchen features three ovens, palatial refrigeration, beverage fridge, ice maker and an expansive quartz island with ample seating. Great room w/ inline fireplace opens multi-slide glass doors to covered deck w/ heater, fireplace and outdoor TV. Indulgent primary retreat features vaulted ceilings, fireplace, walk-in w/ system and spa-like bath. There are two more en-suite bedrooms and a bright bonus room. Kirkland's West of Market is mere steps from Waverly Beach, Marina Park, Kirkland Urban, Peter Kirk and Google.
/u.realgeeks.media/360degreesrealestate/header.png)
Additional Information
- Community
- West Of Market
- Style
- 18 - 2 Stories w/Bsmnt
- Basement
- Finished
- Year Built
- 2024
- Total Covered Parking
- 4
- View
- Territorial
- Roof
- Composition, Flat
- Site Features
- Cable TV, Deck, Electric Car Charging, Fenced-Partially, Gas Available, High Speed Internet, Patio
- Tax Year
- 2024
- HOA Dues
- $350
- School District
- Lake Washington
- Elementary School
- Peter Kirk Elementary
- Middle School
- Kirkland Middle
- High School
- Lake Wash High
- Potential Terms
- Cash Out, Conventional, VA Loan
- Interior Features
- Bath Off Primary, Ceramic Tile, Double Pane/Storm Window, Fireplace, Fireplace (Primary Bedroom), High Tech Cabling, Loft, Skylight(s), Sprinkler System, Vaulted Ceiling(s), Walk-In Closet(s), Walk-In Pantry, Wall to Wall Carpet, Water Heater, Wine/Beverage Refrigerator
- Flooring
- Ceramic Tile, Engineered Hardwood, Carpet
- Driving Directions
- From Central Way, head north on Market St. Vantage on Market is on the west side of the street. Park on the street in front of the unit.
- Appliance
- Dishwasher(s), Double Oven, Dryer(s), Disposal, Microwave(s), Refrigerator(s), See Remarks, Stove(s)/Range(s), Washer(s)
- Appliances Included
- Dishwasher(s), Double Oven, Dryer(s), Garbage Disposal, Microwave(s), Refrigerator(s), See Remarks, Stove(s)/Range(s), Washer(s)
- Water Heater Location
- Garage
- Water Heater Type
- Tankless, Natural Gas
- Energy Source
- Electric, Natural Gas
 Based on information submitted to the MLS GRID as of . All data is obtained from various sources and may not have been verified by broker or MLS GRID. Supplied Open House Information is subject to change without notice. All information should be independently reviewed and verified for accuracy. Properties may or may not be listed by the office/agent presenting the information.IDX information is provided exclusively for consumers’ personal noncommercial use, and may not be used for any purpose other than to identify prospective properties consumers may be interested in purchasing.