15026 40th Avenue W Unit #4-304, Lynnwood, WA 98087
- $455,000
- 2
- BD
- 2
- BA
- 1,250
- SqFt


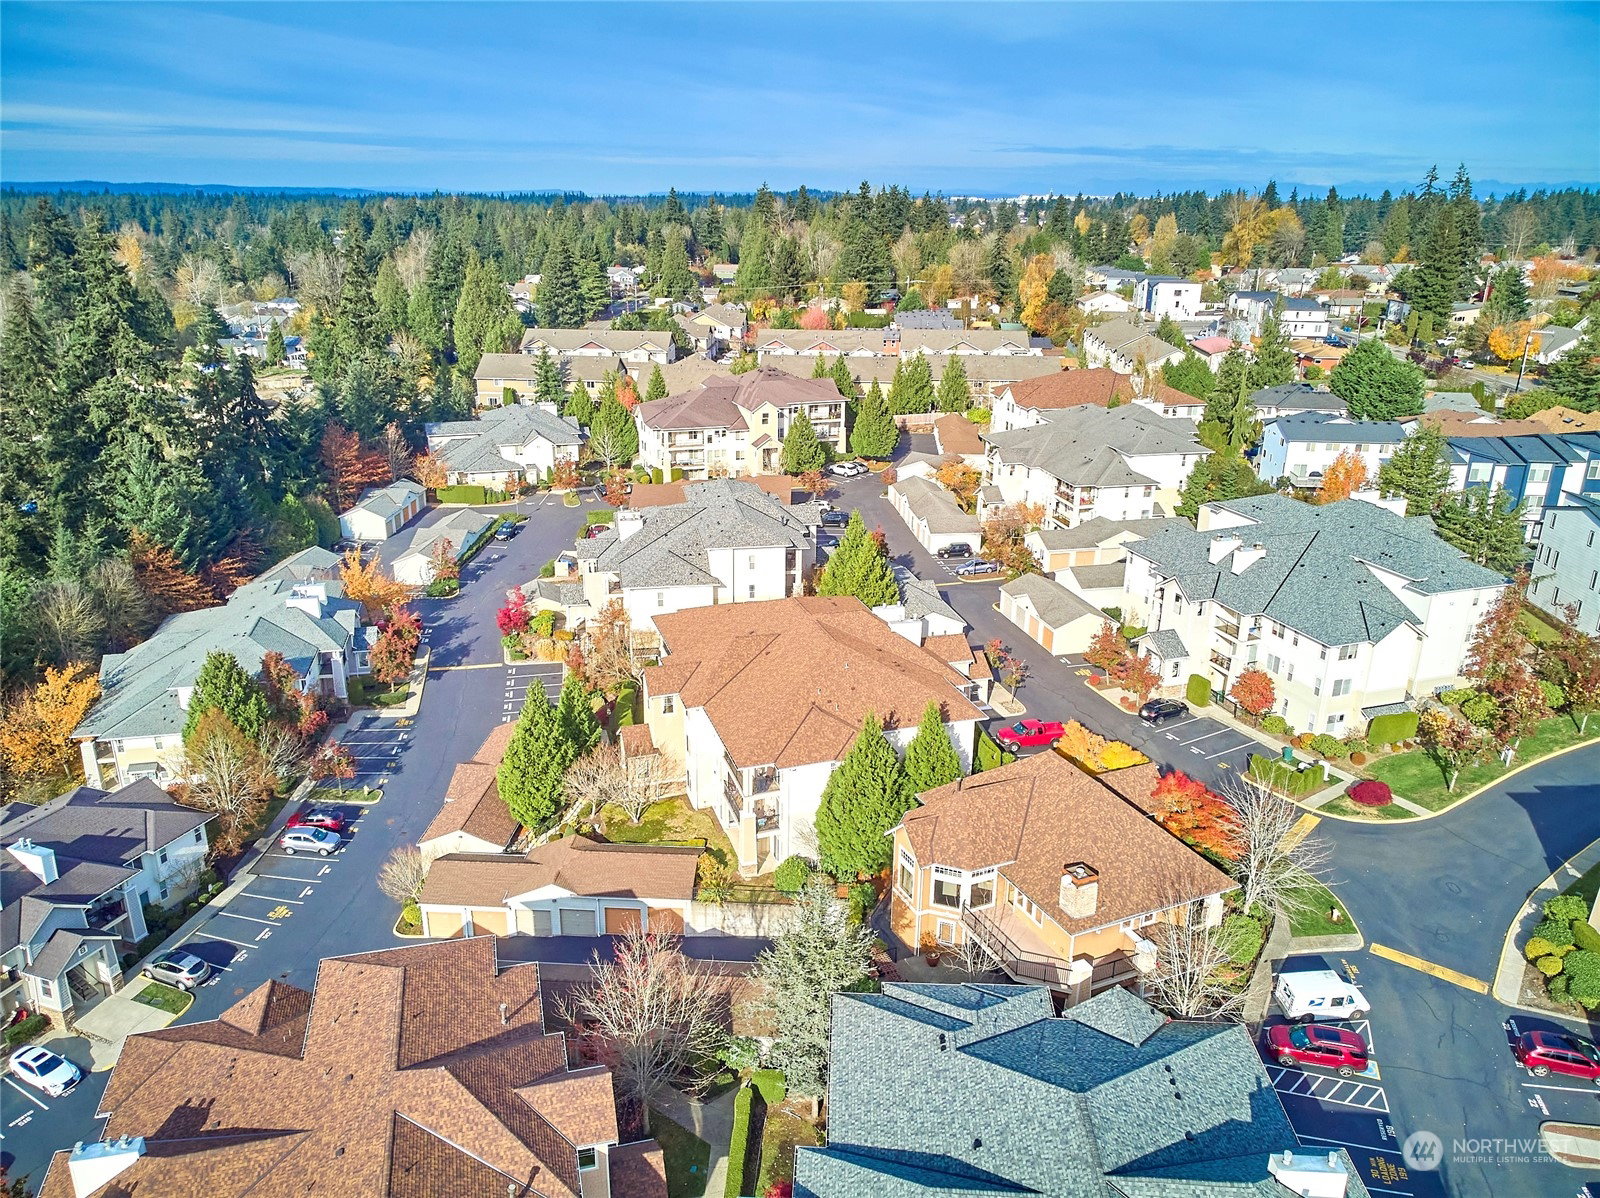

Listing courtesy of KW Greater Seattle. Selling Office: RE/MAX Elite.
- Sold Price
- $455,000
- List Price
- $455,000
- Status
- SOLD
- MLS#
- 2309668
- Closing Date
- Feb 07, 2025
- Days on Market
- 61
- Bedrooms
- 2
- Finished SqFt
- 1,250
- Fireplace
- Yes
- Area Total SqFt
- 1250
- Annual Tax Ammount
- 3520
Property Description
Attractive gated community in northwest Lynnwood with convenient commuting via Swift express bus on highway 99 & Lynnwood light rail. Designated parking space, garage, & visitor parking. This top floor end unit benefits from added privacy & natural light filled spaces. Multiple windows & deck with territorial view. Open-concept design in living room, dining room, & kitchen adds to the roomy feel. The large primary ensuite features a private, extra room with French doors, providing flexible options or at home office. Extra storage & W/D in unit. Well maintained 1 owner home has recent paint & carpet. Common area bungalow with work out room, theater, cable, impressive event & meeting space with kitchen, 2 large decks with seating & BBQ area.
/u.realgeeks.media/360degreesrealestate/header.png)
Additional Information
- Community
- Lynnwood
- Building Name
- Highwood Ridge
- Style
- 30 - Condo (1 Level)
- Floor #
- 3
- Year Built
- 2003
- # of Assigned Spaces
- 1
- View
- Territorial
- Roof
- Composition
- Unit Features
- Balcony/Deck/Patio, End Unit, French Doors, Insulated Windows, Primary Bath, Top Floor, Walk-in Closet
- Tax Year
- 2024
- HOA Dues
- $419
- School District
- Edmonds
- Elementary School
- Buyer To Verify
- Middle School
- Buyer To Verify
- High School
- Buyer To Verify
- Potential Terms
- Cash Out, Conventional
- Interior Features
- Balcony/Deck/Patio, Ceramic Tile, Cooking-Electric, Dryer-Electric, Fireplace, Laminate, Wall to Wall Carpet, Washer, Water Heater
- Flooring
- Ceramic Tile, Laminate, Carpet
- Driving Directions
- From 40th Ave W, travel to complex driveway, go through gated area, vear left, curve around to bldg #4. Guest pkg. Stairs to 3rd floor 4-304-first door on right.
- Appliance
- Dishwasher(s), Dryer(s), Disposal, Microwave(s), Refrigerator(s), Stove(s)/Range(s), Washer(s)
- Appliances Included
- Dishwasher(s), Dryer(s), Garbage Disposal, Microwave(s), Refrigerator(s), Stove(s)/Range(s), Washer(s)
- Water Heater Location
- Deck/storage room
- Water Heater Type
- Gas
- Energy Source
- Electric
 Based on information submitted to the MLS GRID as of . All data is obtained from various sources and may not have been verified by broker or MLS GRID. Supplied Open House Information is subject to change without notice. All information should be independently reviewed and verified for accuracy. Properties may or may not be listed by the office/agent presenting the information.IDX information is provided exclusively for consumers’ personal noncommercial use, and may not be used for any purpose other than to identify prospective properties consumers may be interested in purchasing.